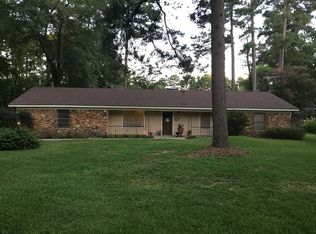
The grounds of this home are so inviting! You feel like you are in the middle of an enchanted forest yet you are minutes from shopping, restaurants, and medical. There are two primary suites--one downstairs and one upstairs. Several updates throughout bathrooms and kitchen area have been completed. Nice formal living area and huge den offer great spaces for family and friends. A space off of the den can be utilized as an office or a sewing room (the current owner is a great seamstress). This house also comes with a storage building in the yard, and a shop and greenhouse attached to the carport. A little TLC and this will be a show stopper of a home! Call for your appointment today.
Sold
Price Unknown
442 Delmora Dr, Longview, TX 75605
4beds
2,506sqft
Single Family Residence
Built in 1963
1 Acres Lot
$309,500 Zestimate®
$--/sqft
$2,451 Estimated rent
Home value
$309,500
$285,000 - $337,000
$2,451/mo
Zestimate® history
Owner options
List your home for rent
$2,451/mo
Rent Zestimate®
Find your next renter with Zillow Rental Manager. Plus, with online applications, you can quickly screen prospective tenants – for free.
$2,451/mo
Rent Zestimate®
Refinance and save
Refinancing to a lower rate could help reduce your monthly payments and save thousands over the life of the loan.
Explore your selling options
Work with a Zillow partner agent
Leverage their expertise and Zillow's premium Showcase listings to get your home seen by more buyers.
Get startedList with your own agent
Get your home in front of millions of buyers by listing it on Zillow.
Learn how to do itSell it yourself
Take full control of how buyers see your home on Zillow by listing For Sale by Owner (FSBO).
List your homeWhat's special
Storage buildingTwo primary suitesHuge denShop and greenhouse
Zillow last checked:
Listing updated:
Listed by:
Clair E Balliett 903-918-4605,
Summers Cook & Company
Bought with:
Chelcy K Gilliland
Real Estate Marketing
Source: LGVBOARD,MLS#: 20246405
Facts & features
Interior
Bedrooms & bathrooms
- Bedrooms: 4
- Bathrooms: 3
- Full bathrooms: 3
Rooms
- Room types: Living Room, Den, Office, Utility Room, 2 Living Areas
Bedroom
- Features: Master Bedroom Split
Bathroom
- Features: Shower Only, Shower and Tub, Shower/Tub, Double Vanity
Heating
- Central Electric, Central Gas
Cooling
- Central Gas
Appliances
- Included: Elec Range/Oven, Microwave, Dishwasher, Gas Water Heater, More Than One Water Heater
- Laundry: Laundry Room
Features
- Eat-in Kitchen
- Has fireplace: Yes
- Fireplace features: Wood Burning, Den
Interior area
- Total structure area: 2,506
- Total interior livable area: 2,506 sqft
Property
Parking
- Total spaces: 2
- Parking features: Carport, Garage Faces Front, Attached, Circular Driveway
- Garage spaces: 2
- Has carport: Yes
- Has uncovered spaces: Yes
Features
- Levels: One and One Half
- Stories: 1
- Exterior features: Auto Sprinkler
- Pool features: None
- Fencing: None
Lot
- Size: 1 Acres
- Features: Landscaped
Details
- Additional structures: Storage, Workshop, Greenhouse
- Parcel number: 54044
Construction
Type & style
- Home type: SingleFamily
- Architectural style: Traditional
- Property subtype: Single Family Residence
Materials
- Foundation: Combo Pier And Beam/Slab
- Roof: Composition
Condition
- Year built: 1963
Utilities & green energy
- Gas: Gas
- Sewer: Aerobic Septic
- Water: Tryon
- Utilities for property: Electricity Available
Community & HOA
Location
- Region: Longview
Financial & listing details
- Tax assessed value: $340,830
- Annual tax amount: $4,381
- Date on market: 9/19/2025
- Listing terms: Cash,Conventional
- Exclusions: none
Price history
| Date | Event | Price |
|---|---|---|
| 12/18/2024 | Sold | -- |
Source:  LGVBOARD #20246405 Report a problem LGVBOARD #20246405 Report a problem | ||
| 11/8/2024 | Price change | $275,000-8.3%$110/sqft |
Source: LGVBOARD #20246405 Report a problem | ||
| 10/14/2024 | Listed for sale | $300,000$120/sqft |
Source: LGVBOARD #20246405 Report a problem | ||
Public tax history
| Year | Property taxes | Tax assessment |
|---|---|---|
| 2025 | $5,162 +1351.4% | $340,830 +55.5% |
| 2024 | $356 -35.7% | $219,179 +10% |
| 2023 | $553 -0.2% | $199,254 +10% |
| 2022 | $554 -0.3% | $181,140 +7% |
| 2021 | $556 +0% | $169,260 +1.5% |
| 2020 | $556 +0.6% | $166,730 +2.1% |
| 2019 | $552 +42% | $163,340 +1.1% |
| 2018 | $389 | $161,590 -0.4% |
| 2017 | $389 | $162,280 -0.7% |
| 2016 | $389 | $163,460 +0.4% |
| 2015 | $389 | $162,780 -0.8% |
| 2014 | -- | $164,140 +0.9% |
| 2013 | -- | $162,660 +0.4% |
| 2012 | -- | $162,030 +1.7% |
| 2011 | -- | $159,380 +1.4% |
| 2010 | -- | $157,110 +2% |
| 2009 | -- | $153,960 +4.5% |
| 2008 | -- | $147,270 +9.4% |
| 2007 | -- | $134,630 +10% |
| 2006 | -- | $122,390 +12.4% |
| 2004 | -- | $108,910 +6.5% |
| 2003 | -- | $102,300 +3.3% |
| 2002 | -- | $99,010 +10.2% |
| 2001 | -- | $89,810 +2.6% |
| 2000 | -- | $87,510 |
Find assessor info on the county website
Neighborhood: 75605
Nearby homes
- $316,9004 bd2 ba2.4k sqft424 Delmora Dr, Longview, TX 75605Off Market
- $232,5003 bd2 ba-- sqft839 Maxey Rd, Longview, TX 75605Off Market

- $276,500-- bd2 ba2.1k sqft166 Delmora Dr, Longview, TX 75605Off Market
- $205,800-- bd1 ba1.6k sqft429 Delmora Dr, Longview, TX 75605Off Market
- $294,900-- bd2 ba2.1k sqft477 Delmora Dr, Longview, TX 75605Off Market
- $303,200-- bd2 ba2.2k sqft142 Delmora Dr, Longview, TX 75605Off Market
- $377,4004 bd3 ba2.4k sqft244 Delmora Dr, Longview, TX 75605Off Market
- $254,7003 bd2 ba2k sqft877 Maxey Rd, Longview, TX 75605Off Market
Nearby schools
GreatSchools rating
- NAEast Texas Montessori Prep AcademyGrades: PK-KDistance: 3.2 mi
- 9/10Judson STEAM AcademyGrades: 6-8Distance: 3.8 mi
- 6/10Longview High SchoolGrades: 9-12Distance: 1.9 mi
Schools provided by the listing agent
- District: LISD
Source: LGVBOARD. This data may not be complete. We recommend contacting the local school district to confirm school assignments for this home.
- Texas
- Gregg County
- Longview
- 75605
- 442 Delmora Dr
