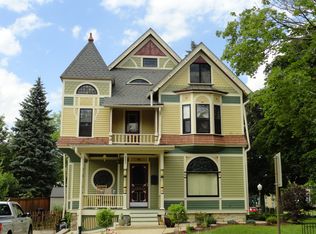
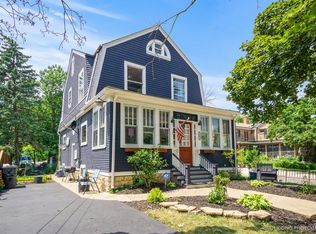
Stunning Queen Anne Victorian with Award-Winning Charm and Modern Upgrades: Half block from Channing Park, tennis courts, playground and walking path. Step into timeless elegance with this gorgeous 5-bedroom Queen Anne Victorian, beautifully blending historic charm with modern convenience. Grand Prize Winner of the 2014 Chicagoland Painted Lady Competition and proudly featured on the 2016 Elgin Historic House Tour, this home is a true architectural gem. Inside, you'll find meticulously preserved original details, including rich woodwork, pocket doors, leaded glass windows, a stunning fireplace, and built-ins throughout. Refinished hardwood floors and a graceful rear staircase further showcase the home's craftsmanship. A complete renovation in 2016 brought thoughtful updates while honoring the home's history. Upgrades include: Modern electrical and plumbing systems, High-efficiency boiler and water heater, Newer roof, chimney, and refurbished radiators, Masonry foundation work, rebuilt porches, and fresh interior/exterior paint. The renovated kitchen features stainless steel appliances, an island, and an open layout connecting to an eat-in area or cozy den. Two beautifully updated bathrooms complement the space. A first-floor bedroom or home office adds flexibility. Upstairs, enjoy the convenience of second-floor laundry, spacious bedrooms (with hardwood), and a massive attic with a walk-up staircase-perfect for future expansion or storage. A large basement offers even more usable space. Outside, the paver brick driveway, privacy fence, lush landscaping, and pergola create a private, picture-perfect yard ideal for relaxing or entertaining. Located just a short walk from the Metra station, downtown Elgin, and local schools, this move-in-ready Victorian masterpiece offers rare character and unbeatable location. Don't miss your chance to own a piece of history-schedule your private tour today! See list for improvements.
Closed
Zillow last checked:
Listing updated:
Bought with:
Michael Caulfield
HomeSmart Connect LLC
Source: MRED as distributed by MLS GRID,MLS#: 12414065
Price history
| Date | Event | Price |
|---|---|---|
| 9/25/2025 | Sold | $410,000-2.4%$154/sqft |
Source:  MRED as distributed by MLS GRID #12414065 Report a problem MRED as distributed by MLS GRID #12414065 Report a problem | ||
| 8/7/2025 | Contingent | $420,000$158/sqft |
Source: MRED as distributed by MLS GRID #12414065 Report a problem | ||
| 7/13/2025 | Listed for sale | $420,000+23.9%$158/sqft |
Source: MRED as distributed by MLS GRID #12414065 Report a problem | ||
| 6/1/2023 | Sold | $339,000-0.3%$127/sqft |
Source: MRED as distributed by MLS GRID #11771510 Report a problem | ||
| 5/1/2023 | Contingent | $340,000$128/sqft |
Source: MRED as distributed by MLS GRID #11771510 Report a problem | ||
| 5/1/2023 | Listed for sale | $340,000+13.7%$128/sqft |
Source: MRED as distributed by MLS GRID #11771510 Report a problem | ||
| 10/24/2022 | Listing removed | -- |
Source:  RE/MAX International Report a problem RE/MAX International Report a problem | ||
| 9/30/2022 | Listed for sale | $299,000-9.4%$112/sqft |
Source: RE/MAX International #11613768 Report a problem | ||
| 7/21/2021 | Listing removed | -- |
Source: MRED as distributed by MLS GRID #11151310 Report a problem | ||
| 7/17/2021 | Price change | $330,000-1.5%$124/sqft |
Source: MRED as distributed by MLS GRID #11151310 Report a problem | ||
| 7/9/2021 | Listed for sale | $335,000+3.1%$126/sqft |
Source: MRED as distributed by MLS GRID #11151310 Report a problem | ||
| 7/3/2021 | Listing removed | -- |
Source: MRED as distributed by MLS GRID #11124503 Report a problem | ||
| 6/26/2021 | Contingent | $325,000$122/sqft |
Source: MRED as distributed by MLS GRID #11124503 Report a problem | ||
| 6/16/2021 | Listed for sale | $325,000+31.6%$122/sqft |
Source: MRED as distributed by MLS GRID #11124503 Report a problem | ||
| 12/3/2020 | Sold | $247,000-0.8%$93/sqft |
Source:  MRED as distributed by MLS GRID #10883141 Report a problem MRED as distributed by MLS GRID #10883141 Report a problem | ||
| 10/8/2020 | Pending sale | $249,000$94/sqft |
Source: Keller Williams North Shore West #10883141 Report a problem | ||
| 9/26/2020 | Listed for sale | $249,000$94/sqft |
Source: Keller Williams North Shore West #10883141 Report a problem | ||
Get a cash offer in 3 minutes
Find out how much your home could sell for in as little as 3 minutes with a no-obligation cash offer.
Estimated market value
$433,800
