Skip main navigation
Sold for $510,000
  • $510,000

    442 Dunlin Ct, Midlothian, VA 23114

    3beds
    2,382sqft
    Condominium
    Built in 2010
    -- sqft lot
    $531,300 Zestimate®
    $214/sqft
    $2,726 Estimated rent

    Home value

    $531,300

    $494,000 - $568,000

    $2,726/mo

    Zestimate® history
    Loading
    Loading...

    Owner options

    List your home for rent

    $2,726/mo

    Rent Zestimate®

    Find your next renter with Zillow Rental Manager. Plus, with online applications, you can quickly screen prospective tenants – for free.

    Learn more

    $2,726/mo

    Rent Zestimate®

    Refinance and save

    $3,466/mo

    Est. payment

    Refinancing to a lower rate could help reduce your monthly payments and save thousands over the life of the loan.

    See today's rates

    $3,466/mo

    Est. payment

    Explore your selling options

    Work with a Zillow partner agent

    Leverage their expertise and Zillow's premium Showcase listings to get your home seen by more buyers.

    Get started

    List with your own agent

    Get your home in front of millions of buyers by listing it on Zillow.

    Learn how to do it

    Sell it yourself

    Take full control of how buyers see your home on Zillow by listing For Sale by Owner (FSBO).

    List your home

    What's special

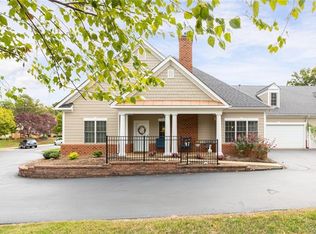
    Peaceful wooded viewsCozy fireplaceFirst-floor primary suiteLight-filled sunroomAttached garageTimeless brick-and-hardie exteriorVaulted great room
    Better than new, this gorgeous patio home is tucked away in the highly sought-after Midlothian Wood Condo community, offering peaceful wooded views and a thoughtfully designed floor plan. Life is effortless here—your HOA covers trash removal, exterior maintenance, snow removal, and yard care, so you can focus on enjoying a carefree lifestyle. Relax at the clubhouse, luxury pool, and fitness center, all just steps from your door. The first-floor primary suite offers a spacious retreat with a walk-in closet and spa-like bath featuring dual vanities, a soaking tub, and a separate shower. Entertain with ease in the elegant formal dining room or gather in the vaulted great room, where a cozy fireplace and custom built-ins create a warm, inviting atmosphere. The kitchen boasts ample cabinetry, a built-in desk nook, pantry storage, and easy access to the light-filled sunroom—perfect for year-round enjoyment and wooded views. Upstairs, you’ll find two large bedrooms, a full bath, and two walk-in storage rooms—ideal for keeping everything organized. Additional highlights include a spacious utility room, attached garage, and a timeless brick-and-Hardie exterior. Recent system updates provide peace of mind and efficiency. Midlothian Wood delivers a private, maintenance-free lifestyle in one of Chesterfield County’s most desirable locations. Don’t miss your chance to own this beautifully updated home with unbeatable amenities and convenience.

    Zillow last checked:

    Listing updated:

    Listed by:

    Shelly Blair 804-305-9911,

    Village Concepts Realty Group,

    Suzanne Cline 804-901-1193,

    Village Concepts Realty Group

    Bought with:

    Ronald Evans, 0225044477

    Long & Foster REALTORS

    Source: CVRMLS,MLS#: 2524074MLS LogoOriginating MLS: Central Virginia Regional MLS

    Facts & features

    Interior

    Bedrooms & bathrooms
    • Bedrooms: 3
    • Bathrooms: 3
    • Full bathrooms: 2
    • 1/2 bathrooms: 1
    Other
    • Description: Tub & Shower
    • Level: First
    Other
    • Description: Tub & Shower
    • Level: Second
    Half bath
    • Level: First
    Heating
    • Forced Air, Natural Gas
    Cooling
    • Central Air
    Appliances
    • Included: Dishwasher, Microwave, Refrigerator
    Features
    • Bookcases, Built-in Features, Bedroom on Main Level, Ceiling Fan(s), Cathedral Ceiling(s), Dining Area, Separate/Formal Dining Room, Fireplace, High Ceilings, Pantry, Recessed Lighting, Walk-In Closet(s)
    • Flooring: Ceramic Tile, Partially Carpeted, Wood
    • Has basement: No
    • Attic: Walk-In
    • Number of fireplaces: 1
    • Fireplace features: Gas
    Interior area
    • Total interior livable area: 2,382 sqft
    • Finished area above ground: 2,382
    • Finished area below ground: 0

    Property

    Parking
    • Total spaces: 2
    • Parking features: Attached, Driveway, Garage, Guest, Oversized, Paved
    • Attached garage spaces: 2
    • Has uncovered spaces: Yes
    Features
    • Levels: Two
    • Stories: 2
    • Patio & porch: Front Porch, Porch
    • Exterior features: Lighting, Porch, Paved Driveway
    • Pool features: Pool, Community
    • Fencing: None
    Lot
    • Features: Cul-De-Sac
    Details
    • Parcel number: 724706809300022
    • Zoning description: RMF

    Construction

    Type & style
    • Home type: Condo
    • Architectural style: Two Story
    • Property subtype: Condominium
    • Attached to another structure: Yes
    Materials
    • Brick, Drywall, Frame, HardiPlank Type
    • Roof: Composition
    Condition
    • Resale
    • New construction: No
    • Year built: 2010

    Utilities & green energy

    • Sewer: Public Sewer
    • Water: Public

    Community & neighborhood

    Security
    • Security features: Smoke Detector(s)
    Community
    • Community features: Common Grounds/Area, Clubhouse, Fitness, Pool
    Location
    • Region: Midlothian
    • Subdivision: Midlothian Wood Condo

    HOA & financial

    HOA
    • Has HOA: Yes
    • HOA fee: $461 monthly

    Other

    Other facts
    • Ownership: Individuals
    • Ownership type: Sole Proprietor

    Price history

    DateEventPrice
    9/30/2025Sold$510,000-8.8%$214/sqft
    Source: CVRMLS #2524074 Report a problem
    9/13/2025Pending sale$559,000$235/sqft
    Source: CVRMLS #2524074 Report a problem
    8/28/2025Listed for sale$559,000$235/sqft
    Source: CVRMLS #2524074 Report a problem
    8/28/2025Listing removed$559,000$235/sqft
    Source: CVRMLS #2514475 Report a problem
    7/23/2025Price change$559,000-1.8%$235/sqft
    Source: CVRMLS #2514475 Report a problem
    7/7/2025Price change$569,000-3.6%$239/sqft
    Source: CVRMLS #2514475 Report a problem
    5/29/2025Listed for sale$589,950+96.7%$248/sqft
    Source: CVRMLS #2514475 Report a problem
    4/4/2011Sold$300,000-16.6%$126/sqft
    Source: Public Record Report a problem
    11/30/2008Listing removed$359,900$151/sqft
    Source: Listhub #2818634 Report a problem
    11/23/2008Listed for sale$359,900$151/sqft
    Source: Listhub #2818634 Report a problem

    Public tax history

    YearProperty taxesTax assessment
    2025$4,463 +1.7%$501,500 +2.9%
    2024$4,387 +9.4%$487,400 +10.6%
    2023$4,009 +9.6%$440,500 +10.8%
    2022$3,658 +2.9%$397,600 +6.2%
    2021$3,556 +3.1%$374,300 +3.1%
    2020$3,449 -4.6%$363,000 -4.6%
    2019$3,614 -0.2%$380,400
    2018$3,621 +9.4%$380,400 +7%
    2017$3,310 $355,500 +3.1%
    2016$3,310 +14.4%$344,800 +14.4%
    2015$2,894 $301,500
    2014$2,894 $301,500 +1.6%
    2013-- $296,800 +1.6%
    2012-- $292,100 -5.9%
    2011-- $310,500 -6%
    2010-- $330,400 +172.4%
    2009-- $121,300
    2008-- $121,300
    2007-- --

    Find assessor info on the county website

    Neighborhood: 23114

    Nearby schools

    GreatSchools rating
    Schools provided by the listing agent
    • Elementary: Watkins
    • Middle: Midlothian
    • High: Midlothian

    Source: CVRMLS. This data may not be complete. We recommend contacting the local school district to confirm school assignments for this home.

    Get a cash offer in 3 minutes
    Find out how much your home could sell for in as little as 3 minutes with a no-obligation cash offer.
    Estimated market value
    $531,300
    Get a cash offer in 3 minutes
    Find out how much your home could sell for in as little as 3 minutes with a no-obligation cash offer.
    Estimated market value
    $531,300