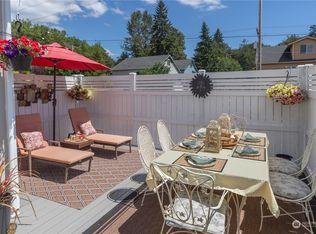
Welcome to easy-maintenance living in this spacious 3-bedroom, 2.5-bath townhouse-style condo, tucked away on a quiet street in an intimate complex of only four homes! Step inside to a light-filled living room with a dramatic vaulted ceiling, cozy gas fireplace and an open overlook from the upper level. The functional kitchen features stainless steel appliances, abundant cabinetry and a convenient pass-through to the dedicated dining area—perfect for everyday meals or entertaining. Upstairs, the generously sized primary suite offers a private bath with double vanity, excellent closet space and direct access to a private deck shared with the second bedroom—an inviting place to enjoy your morning coffee or unwind at the end of the day. A third bedroom provides added flexibility for guests, hobbies or a home office. A rare find for condo living, the huge attached two-car garage provides exceptional parking, storage and plenty of room for projects. Additional highlights include main-level laundry, a convenient powder bath and a private fenced courtyard with patio space. Ideally located near the Bremerton ferries, Puget Sound Naval Shipyard, shopping, dining and everyday amenities. Enjoy the space and comfort of a home with the convenience of low-maintenance condo living!
Active
Listed by: John L. Scott, Inc. • Kristina Moneypenny
$350,000
442 E 31st Street #D3, Bremerton, WA 98310
3beds
1,335sqft
Townhouse, Condominium
Built in 1983
-- sqft lot
$350,600 Zestimate®
$262/sqft
$345/mo HOA
What's special
Cozy gas fireplaceFunctional kitchenMain-level laundryConvenient powder bathHuge attached two-car garageExcellent closet spaceGenerously sized primary suite
- 15 hours
- 93
- 5
Zillow last checked:
Listing updated:
Listed by:
Kristina Moneypenny,
John L. Scott, Inc.
Source: NWMLS as distributed by MLS GRID,MLS#: 2576339
Facts & features
Interior
Bedrooms & bathrooms
- Bedrooms: 3
- Bathrooms: 3
- Full bathrooms: 2
- 1/2 bathrooms: 1
- Main level bathrooms: 1
Primary bedroom
- Level: Second
Bedroom
- Level: Second
Bedroom
- Level: Second
Bathroom full
- Level: Lower
Bathroom full
- Level: Lower
Other
- Level: Main
Dining room
- Level: Main
Entry hall
- Level: Main
Kitchen with eating space
- Level: Main
Living room
- Level: Main
Utility room
- Level: Main
Heating
- Fireplace, Forced Air, Natural Gas
Cooling
- None
Appliances
- Included: Dishwasher, Microwave, Dishwasher(s), Microwave(s), Water Heater: Gas, Water Heater Location: Garage
Features
- Flooring: Laminate, Vinyl, Carpet
- Number of fireplaces: 1
- Fireplace features: Gas, Main Level: 1, Fireplace
Interior area
- Total structure area: 1,335
- Total interior livable area: 1,335 sqft
Video & virtual tour
Property
Parking
- Total spaces: 2
- Parking features: Individual Garage
- Has garage: Yes
- Covered spaces: 2
Features
- Levels: Multi/Split
- Entry location: Main
- Patio & porch: Fireplace, Primary Bathroom, Vaulted Ceiling(s), Walk-In Closet(s), Water Heater
- Has view: Yes
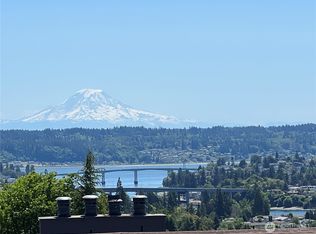
- View description: Sound
- Has water view: Yes
- Water view: Sound
Lot
- Features: Paved, Sidewalk
Details
- Parcel number: 80590000030000
- Special conditions: Standard
Construction
Type & style
- Home type: Townhouse
- Architectural style: Townhouse
- Property subtype: Townhouse, Condominium
Materials
- Wood Siding
- Roof: Composition
Condition
- Year built: 1983
Community & HOA
Community
- Subdivision: East Bremerton
HOA
- Services included: Maintenance Grounds, Sewer, Water
- HOA fee: $345 monthly
- HOA phone: 360-981-8615
Location
- Region: Bremerton
Financial & listing details
- Price per square foot: $262/sqft
- Annual tax amount: $3,089
- Date on market: 7/4/2026
- Cumulative days on market: 59 days
- Listing terms: Conventional,FHA,VA Loan
- Inclusions: Dishwasher(s), Microwave(s)
Estimated market value
$350,600
$333,000 - $368,000
$2,489/mo
Price history
| Date | Event | Price |
|---|---|---|
| 8/31/2026 | Listed for sale | $350,000$262/sqft |
Source:  NWMLS as distributed by MLS GRID #2576339 Report a problem NWMLS as distributed by MLS GRID #2576339 Report a problem | ||
Public tax history
Tax history is unavailable.
Monthly payment
Est. payment
Payment breakdown
Explore the cost of this home by adjusting the details. Changes won't be saved.Climate risks
Neighborhood: 98310
Nearby schools
Schools provided by the listing agent
- Elementary: Armin Jahr Elem
- Middle: Bremerton Jnr High
- High: Bremerton High
Source: NWMLS as distributed by MLS GRID. This data may not be complete. We recommend contacting the local school district to confirm school assignments for this home.
Similar homes
- $380,0003 bd3 ba1k sqft4909 Bowwood Circle NE, Bremerton, WA 98310Active
 MLS ID #2539680, Stephanie Dupuis. NWMLS as distributed by MLS GRID
 - $259,9003 bd2 ba1.1k sqftThe Narrows, Bremerton, WA 98310Active
 MLS ID #2510361, Heather Warren. NWMLS as distributed by MLS GRID
 - $429,0003 bd3 ba1.4k sqft130 NE Miramar Circle, Bremerton, WA 98311Active
 MLS ID #2565743, Rheannon Androckitis. NWMLS as distributed by MLS GRID
 - $385,0003 bd2 ba1k sqft3311 New Hope Circle, Bremerton, WA 98312Active
 MLS ID #2562972, Sharon Parmenter. NWMLS as distributed by MLS GRID
