Skip main navigation
Sold
  • Price Unknown

    442 E 73rd St, Kansas City, MO 64131

    3beds
    2,028sqft
    Single Family Residence
    Built in 1941
    6,647 Square Feet Lot
    $458,700 Zestimate®
    $--/sqft
    $2,183 Estimated rent

    Home value

    $458,700

    $417,000 - $500,000

    $2,183/mo

    Zestimate® history
    Loading
    Loading...

    Owner options

    List your home for rent

    $2,183/mo

    Rent Zestimate®

    Find your next renter with Zillow Rental Manager. Plus, with online applications, you can quickly screen prospective tenants – for free.

    Learn more

    $2,183/mo

    Rent Zestimate®

    Refinance and save

    Refinancing to a lower rate could help reduce your monthly payments and save thousands over the life of the loan.

    See today's rates

    Explore your selling options

    Work with a Zillow partner agent

    Leverage their expertise and Zillow's premium Showcase listings to get your home seen by more buyers.

    Get started

    List with your own agent

    Get your home in front of millions of buyers by listing it on Zillow.

    Learn how to do it

    Sell it yourself

    Take full control of how buyers see your home on Zillow by listing For Sale by Owner (FSBO).

    List your home

    What's special

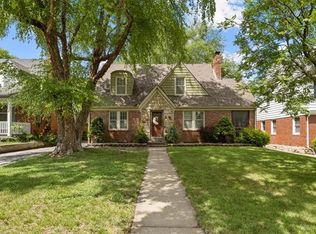
    OFFER DEADLINE: FRIDAY, MAY 15th at 8:00 AM. Nestled among mature, tree-lined streets where lush lawns and historic charm define the neighborhood, this inviting home offers timeless character with thoughtful updates in an ideal location just blocks from Waldo and minutes to Brookside and the Plaza. A side driveway with a grass center leads to the detached two-car garage, adding to the home’s classic curb appeal. Step into the foyer featuring a unique stone floor alcove breezeway, then into the main living spaces where hardwood floors flow throughout. The living room to the right showcases a marble surround fireplace flanked by windows and accented by crown molding, creating a warm yet refined setting filled with natural light. The adjoining dining room features a modern chandelier, decorative chair rail with accent wall, and access to a screened-in porch with ceiling fan—perfect for morning coffee or evening gatherings. The kitchen offers granite counters, a deep stainless sink, flat cooktop, sleek vent hood, dishwasher, and pantry, with a breakfast nook nearby that walks out to the patio and backyard for easy indoor-outdoor living. A main-level owner’s suite or guest bedroom sits just off the entry, complete with an ensuite bath featuring octagonal tile flooring and a subway tile shower. Upstairs, a second primary suite includes a sitting area or office, ceiling fan, blinds, and walk-in closet, along with a third bedroom and full hall bath with chevron tile flooring and shower/tub combo. The lower level adds valuable living space with a family room featuring a masonry fireplace, egress window, and a raised slate-tiled bar with cabinetry and shelving—ideal for entertaining. A laundry and storage area is located adjacent. The fenced backyard offers privacy with a gate between the patio and garage, all set in a quiet, established neighborhood known for its charm and convenience.

    Zillow last checked:

    Listing updated:

    Listed by:

    Billie Bauer 913-484-3009,

    Keller Williams Realty Partners Inc.,

    Ryann Hemphill 913-238-1402,

    Keller Williams Realty Partners Inc.

    Bought with:

    Brenda Hess, SP00217416

    Weichert, Realtors Welch & Co.

    Source: Heartland MLS as distributed by MLS GRID,MLS#: 2617790MLS Logo

    Facts & features

    Interior

    Bedrooms & bathrooms
    • Bedrooms: 3
    • Bathrooms: 2
    • Full bathrooms: 2
    Primary bedroom
    • Features: Ceiling Fan(s), Walk-In Closet(s)
    • Level: Second
    • Dimensions: 16 x 13
    Bedroom 2
    • Features: Walk-In Closet(s)
    • Level: Second
    • Dimensions: 16 x 12
    Bedroom 3
    • Features: Walk-In Closet(s)
    • Level: First
    • Dimensions: 13 x 11
    Bathroom 1
    • Features: Ceramic Tiles, Shower Only
    • Level: First
    • Dimensions: 7 x 6
    Bathroom 2
    • Features: Ceramic Tiles, Shower Over Tub
    • Level: Second
    • Dimensions: 9 x 5
    Breakfast room
    • Features: Built-in Features
    • Level: First
    • Dimensions: 11 x 7
    Dining room
    • Features: Ceiling Fan(s)
    • Level: First
    • Dimensions: 13 x 13
    Kitchen
    • Features: Pantry
    • Level: First
    • Dimensions: 13 x 9
    Living room
    • Features: Fireplace
    • Level: First
    • Dimensions: 22 x 13
    Recreation room
    • Features: Built-in Features, Fireplace, Luxury Vinyl
    • Level: Basement
    • Dimensions: 20 x 12
    Heating
    • Forced Air
    Cooling
    • Electric
    Appliances
    • Included: Dishwasher, Exhaust Fan, Stainless Steel Appliance(s)
    • Laundry: In Basement
    Features
    • Ceiling Fan(s), Custom Cabinets, Painted Cabinets, Pantry, Walk-In Closet(s)
    • Flooring: Tile, Wood
    • Doors: Storm Door(s)
    • Basement: Egress Window(s),Finished,Interior Entry,Stone/Rock
    • Number of fireplaces: 2
    • Fireplace features: Family Room, Living Room
    Interior area
    • Total structure area: 2,028
    • Total interior livable area: 2,028 sqft
    • Finished area above ground: 1,764
    • Finished area below ground: 264

    Property

    Parking
    • Total spaces: 2
    • Parking features: Detached, Garage Door Opener, Garage Faces Front
    • Garage spaces: 2
    Features
    • Patio & porch: Patio, Porch, Screened
    • Fencing: Wood
    Lot
    • Size: 6,647 Square Feet
    • Dimensions: 51 x 131 x 50 x 131 +/0
    • Features: City Lot, Level
    Details
    • Parcel number: 47540121800000000

    Construction

    Type & style
    • Home type: SingleFamily
    • Architectural style: Traditional
    • Property subtype: Single Family Residence
    Materials
    • Brick/Mortar, Brick Trim
    • Roof: Composition
    Condition
    • Year built: 1941

    Utilities & green energy

    • Sewer: Public Sewer
    • Water: Public

    Community & HOA

    Community
    • Subdivision: Rockhill Gardens
    HOA
    • Has HOA: Yes
    • HOA name: Rockhill Gardens
    Location
    • Region: Kansas City

    Financial & listing details

    • Tax assessed value: $318,720
    • Annual tax amount: $5,080
    • Date on market: 5/14/2026
    • Listing terms: Cash,Conventional,FHA,VA Loan
    • Ownership: Private
    • Road surface type: Paved

    Price history

    DateEventPrice
    5/27/2026Sold--
    Source: Heartland MLS as distributed by MLS GRID #2617790 Report a problem
    5/15/2026Pending sale$430,000$212/sqft
    Source: Heartland MLS as distributed by MLS GRID #2617790 Report a problem
    5/14/2026Listed for sale$430,000+7.5%$212/sqft
    Source: Heartland MLS as distributed by MLS GRID #2617790 Report a problem
    8/1/2023Sold--
    Source: Heartland MLS as distributed by MLS GRID #2442717 Report a problem
    7/1/2023Pending sale$400,000$197/sqft
    Source: Heartland MLS as distributed by MLS GRID #2442717 Report a problem
    6/29/2023Listed for sale$400,000+14.3%$197/sqft
    Source: Heartland MLS as distributed by MLS GRID #2442717 Report a problem
    4/8/2021Sold--
    Source: Heartland MLS as distributed by MLS GRID #2309090 Report a problem
    3/15/2021Pending sale$349,900$173/sqft
    Source: Heartland MLS as distributed by MLS GRID #2309090 Report a problem
    3/12/2021Listed for sale$349,900+48.9%$173/sqft
    Source: Heartland MLS as distributed by MLS GRID #2309090 Report a problem
    12/31/2014Sold--
    Source: Agent Provided Report a problem
    11/15/2014Listed for sale$235,000-1.7%$116/sqft
    Source: Key Partners LLC #1912746 Report a problem
    5/21/2008Sold--
    Source: Agent Provided Report a problem
    4/25/2008Price change$239,000-3.4%$118/sqft
    Source: Visual Tour #1461371 Report a problem
    2/25/2008Listed for sale$247,500$122/sqft
    Source: Visual Tour #1461371 Report a problem

    Public tax history

    YearProperty taxesTax assessment
    2025$5,080 -8.5%$60,557 -13.9%
    2024$5,552 +1%$70,347
    2023$5,500 +46%$70,347 +53.6%
    2022$3,767 +0.3%$45,790
    2021$3,754 +13.1%$45,790 +14.5%
    2020$3,319 +2.1%$39,983
    2019$3,250 $39,983 +14.9%
    2018$3,250 +12.6%$34,798
    2017$2,887 +5.7%$34,798 +1.8%
    2016$2,731 +1.4%$34,192 +2%
    2014$2,694 +4.4%$33,522
    2013$2,579 +0.5%$33,522 +5.7%
    2012$2,567 +0.1%$31,701
    2011$2,565 +0.9%$31,701
    2010$2,543 -3.5%$31,701
    2009$2,636 +0.5%$31,701 -4%
    2008$2,624 -0.9%$33,022
    2007$2,648 +0%$33,022
    2006$2,647 +31.4%$33,022
    2005$2,015 +0.1%$33,022 +29.7%
    2004$2,013 +14.3%$25,454
    2003$1,761 +0.3%$25,454 +15%
    2002$1,757 +11.7%$22,133
    2001$1,572 $22,133
    Find assessor info on the county website

    Neighborhood: Tower Homes

    Nearby schools

    GreatSchools rating
    Schools provided by the listing agent
    • Elementary: Hale Cook
    • High: Southeast

    Source: Heartland MLS as distributed by MLS GRID. This data may not be complete. We recommend contacting the local school district to confirm school assignments for this home.

    Get a cash offer in 3 minutes
    Find out how much your home could sell for in as little as 3 minutes with a no-obligation cash offer.
    Estimated market value
    $458,700
    Get a cash offer in 3 minutes
    Find out how much your home could sell for in as little as 3 minutes with a no-obligation cash offer.
    Estimated market value
    $458,700