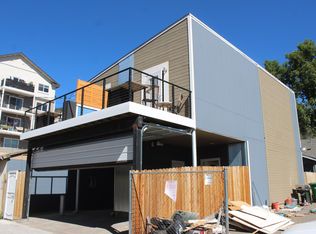
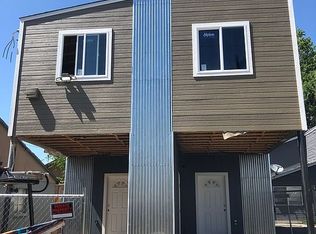
Excellent investment opportunity in the heart of Reno! Built in 2020, this newer duplex offers modern construction and a highly convenient central location near the University of Nevada, Reno, Downtown, and Midtown. Each residence features a functional two-story layout. Upon entering, you are welcomed by the kitchen and dining area, a convenient half bathroom, and stairs leading to the upper level. Upstairs features two bedrooms, including a versatile second bedroom that can easily be transformed into a living room or additional lounge space. A loft area provides even more usable space and includes laundry and a wine refrigerator. The upper level also features a full bathroom, while the primary bedroom opens to a private balcony overlooking the surrounding Reno area. With newer construction, flexible living spaces, private outdoor space, and close proximity to UNR, Downtown and Midtown, this property presents an excellent opportunity for investors, owner-occupants, or those looking for a centrally located multi-residence property in Reno.
Active
$695,000
442 E 7th St #1 & 2, Reno, NV 89512
4beds
4baths
1,474sqft
Duplex
Built in 2020
-- sqft lot
$-- Zestimate®
$472/sqft
$-- HOA
What's special
Convenient half bathroomPrivate outdoor spaceKitchen and dining areaWine refrigeratorFunctional two-story layout
- 1 day
- 173
- 14
Zillow last checked:
Listing updated:
Listed by:
Isabel Concha-Foley S.189583 775-790-1387,
Chase International-Damonte
Source: NNRMLS,MLS#: 260012257
Facts & features
Interior
Bedrooms & bathrooms
- Bedrooms: 4
- Bathrooms: 4
Heating
- Forced Air, Natural Gas
Cooling
- Central Air, Refrigerated
Appliances
- Included: Dishwasher, Disposal, Dryer, Electric Oven, Microwave, Refrigerator, Smart Appliance(s), Washer
- Laundry: In Unit
Features
- Loft, Smart Thermostat
- Flooring: Carpet, Laminate
- Windows: Double Pane Windows, Low Emissivity Windows, Vinyl Frames
- Has fireplace: No
Interior area
- Total structure area: 1,474
- Total interior livable area: 1,474 sqft
Property
Parking
- Parking features: Alley Access, Attached, Garage
- Has attached garage: Yes
Features
- Levels: Two
- Stories: 2
- Patio & porch: Deck
- Exterior features: Balcony
- Pool features: None
- Fencing: Full
Lot
- Size: 1,306 Square Feet
- Features: Level
Details
- Additional structures: Storage
- Parcel number: 00723306
- Zoning: MD-ID
Construction
Type & style
- Home type: MultiFamily
- Property subtype: Duplex
Materials
- Frame
- Foundation: Slab
- Roof: Asphalt,Composition,Pitched
Condition
- Year built: 2020
Utilities & green energy
- Sewer: Public Sewer
- Water: Public
- Utilities for property: Cable Available, Electricity Available, Internet Available, Natural Gas Available, Phone Available, Sewer Available, Water Available
Community & HOA
Community
- Security: Security Gate, Security System Owned, Smoke Detector(s)
- Subdivision: Evans Northeast Addition
Location
- Region: Reno
Financial & listing details
- Price per square foot: $472/sqft
- Tax assessed value: $315,881
- Annual tax amount: $3,572
- Date on market: 9/23/2026
- Listing terms: 1031 Exchange,Cash,Conventional,FHA,VA Loan
Estimated market value
Not available
Estimated sales range
Not available
Not available
Price history
| Date | Event | Price |
|---|---|---|
| 9/23/2026 | Listed for sale | $695,000+1.2%$472/sqft |
Source:  NNRMLS #260012257 Report a problem NNRMLS #260012257 Report a problem | ||
| 8/26/2026 | Listing removed | $687,000$466/sqft |
Source: NNRMLS #250055789 Report a problem | ||
| 5/1/2026 | Contingent | $687,000$466/sqft |
Source: NNRMLS #250055789 Report a problem | ||
| 3/18/2026 | Price change | $687,000-1.4%$466/sqft |
Source: NNRMLS #250055789 Report a problem | ||
| 11/4/2025 | Price change | $697,000-2.5%$473/sqft |
Source: NNRMLS #250055789 Report a problem | ||
| 10/10/2025 | Price change | $715,000-1.4%$485/sqft |
Source: NNRMLS #250055789 Report a problem | ||
| 9/12/2025 | Listed for sale | $725,000+14.2%$492/sqft |
Source: NNRMLS #250055789 Report a problem | ||
| 2/18/2024 | Listing removed | -- |
Source: Zillow Rentals Report a problem | ||
| 1/13/2024 | Listed for rent | $2,000+14.3%$1/sqft |
Source: Zillow Rentals Report a problem | ||
| 10/24/2023 | Listing removed | -- |
Source: Zillow Rentals Report a problem | ||
| 9/14/2023 | Listed for rent | $1,750-2.8%$1/sqft |
Source: Zillow Rentals Report a problem | ||
| 8/31/2023 | Listing removed | -- |
Source: Zillow Rentals Report a problem | ||
| 8/30/2023 | Price change | $1,800-2.7%$1/sqft |
Source: Zillow Rentals Report a problem | ||
| 8/26/2023 | Price change | $1,850-5.1%$1/sqft |
Source: Zillow Rentals Report a problem | ||
| 8/11/2023 | Listed for rent | $1,950$1/sqft |
Source: Zillow Rentals Report a problem | ||
| 6/21/2023 | Sold | $635,000+2.4%$431/sqft |
Source: Public Record Report a problem | ||
| 5/21/2023 | Pending sale | $619,950$421/sqft |
Source: NNRMLS #230004930 Report a problem | ||
| 5/17/2023 | Listed for sale | $619,950+55%$421/sqft |
Source: NNRMLS #230004930 Report a problem | ||
| 11/24/2020 | Sold | $400,000+300%$271/sqft |
Source: Public Record Report a problem | ||
| 5/30/2018 | Sold | $100,000$68/sqft |
Source: Agent Provided Report a problem | ||
| 5/11/2018 | Listed for sale | $100,000$68/sqft |
Source: Keller Williams Group One Inc. #180006275 Report a problem | ||
Public tax history
| Year | Property taxes | Tax assessment |
|---|---|---|
| 2026 | $3,573 +7.9% | $110,558 +2% |
| 2025 | $3,310 +8% | $108,420 -2% |
| 2024 | $3,066 +8% | $110,596 +15.4% |
| 2023 | $2,839 +10.7% | $95,852 +21.7% |
| 2022 | $2,564 +1232.4% | $78,789 +72.1% |
| 2021 | $192 -21.3% | $45,780 +368.5% |
| 2020 | $245 +27.1% | $9,772 |
| 2019 | $192 -21.3% | $9,772 +104.5% |
| 2018 | $245 +11.5% | $4,778 -41.8% |
| 2017 | $219 | $8,209 +1.3% |
| 2016 | $219 | $8,101 +12.6% |
| 2015 | $219 +3.4% | $7,197 +8.2% |
| 2014 | $212 | $6,651 +18.3% |
| 2013 | $212 | $5,623 |
| 2012 | -- | $5,623 -2.9% |
| 2011 | -- | $5,791 -4.2% |
| 2010 | -- | $6,043 -10.4% |
| 2009 | -- | $6,744 -48.3% |
| 2008 | -- | $13,048 |
| 2007 | -- | $13,048 +32.5% |
| 2006 | -- | $9,849 +7.9% |
| 2005 | -- | $9,125 +22.9% |
| 2004 | -- | $7,423 -0.7% |
| 2003 | -- | $7,473 +0.4% |
| 2002 | -- | $7,442 |
| 2001 | -- | $7,442 |
Find assessor info on the county website
Monthly payment
Est. payment
Payment breakdown
Explore the cost of this home by adjusting the details. Changes won't be saved.Climate risks
Neighborhood: East 4th Street
Nearby schools
Schools provided by the listing agent
- Elementary: Booth
- Middle: Vaughn
- High: Wooster
Source: NNRMLS. This data may not be complete. We recommend contacting the local school district to confirm school assignments for this home.

Similar homes
- $700,0004 bd3 ba1.8k sqft2954 Glenview Dr, Reno, NV 89503Active

 MLS ID #260011521, Tawny Garrick, Sierra Sotheby's International. NNRMLS
 - $799,9004 bd2 ba1.9k sqft400 Claremont St, Reno, NV 89502Active
 MLS ID #260009362, Cesar Salmoran, XLNT Properties. NNRMLS
 - $750,0004 bd3 ba2k sqft2490 W Moana Ln, Reno, NV 89509Active
 MLS ID #260010532, Mitchell Ross, RE/MAX Professionals-Reno. NNRMLS
 - $765,0003 bd3 ba1.8k sqft4730 Bradford Ln, Reno, NV 89519Active
 MLS ID #260011721, Lindsey Pena, Chase International-Damonte. NNRMLS
 - $859,9503 bd3 ba1.8k sqft330 Broadway Blvd, Reno, NV 89502ActiveMLS ID #260008423, Mauricio Pierrott, RE/MAX Professionals-Dayton. NNRMLS
- $619,0003 bd3 ba1.6k sqft6749 Alicante Ct, Reno, NV 89523ActiveMLS ID #260012012, Diana Renfroe, Dickson Realty - Caughlin. NNRMLS
- $599,0003 bd2 ba2k sqft10810 Chesapeake Dr, Reno, NV 89506ActiveMLS ID #260011987, Sam Stout, LPT Realty, LLC. NNRMLS
- $675,0003 bd3 ba1.9k sqft4692 Canyon Ridge Ln, Reno, NV 89523ActiveMLS ID #260001998, Linda Averett, RE/MAX Gold. NNRMLS
- $687,0004 bd2 ba2k sqft11245 Messina Way, Reno, NV 89521ActiveMLS ID #260011382, Jasson Mendoza, AMRE. NNRMLS
- $521,0004 bd3 ba1.6k sqft383 Orrcrest Dr, Reno, NV 89506ActiveMLS ID #260010229, Joya Machabee, RE/MAX Gold. NNRMLS
- $535,0002 bd2 ba1.3k sqft534 13th St, Sparks, NV 89431ActiveMLS ID #260011541, Nick Briglia, LPT Realty, LLC. NNRMLS
- $725,0003 bd2 ba1.8k sqft2951 Moose Ridge Dr, Reno, NV 89523ActiveMLS ID #260008041, Erin Albright, Chase International-Damonte. NNRMLS
- $599,0003 bd3 ba1.3k sqft1033 Crown View Dr, Reno, NV 89523ActiveMLS ID #260009877, Michael Wood, RE/MAX Professionals-Reno. NNRMLS
- $589,0003 bd2 ba1.3k sqft1535 Springfield Park Dr, Reno, NV 89523ActiveMLS ID #260011896, Michael Zeno, RE/MAX Professionals-Reno. NNRMLS
- $750,0003 bd3 ba2k sqft6008 Kelly Heights Way, Reno, NV 89519ActiveMLS ID #260008166, Alan Hoffman, HomeGate Realty of Reno. NNRMLS
- $659,9005 bd3 ba2.1k sqft8211 Dixon Ln, Reno, NV 89511ActiveMLS ID #260002103, Amber Cerfoglio, Ferrari-Lund R.E. Sparks. NNRMLS
- $699,9002 bd3 ba2.1k sqft3818 Lakeside Dr, Reno, NV 89509ActiveMLS ID #260010335, Tyler Barrette, Sierra Sotheby's International. NNRMLS
- $543,0003 bd2 ba1.5k sqft3989 Regal Dr, Reno, NV 89503ActiveMLS ID #260010977, Alicia Gardner, Redfin. NNRMLS
- $723,5004 bd3 ba2.1k sqft9629 Thunder Mountain Way, Reno, NV 89521ActiveMLS ID #260008361, Kirsten Gardner, Dickson Realty - Downtown. NNRMLS
- $765,0003 bd2 ba1.9k sqft2540 Granite Springs Rd, Reno, NV 89519ActiveMLS ID #260005987, Christopher Galli, Dickson Realty - Downtown. NNRMLS
