This is a beautiful updated condo in central Palm Springs with vaulted ceilings, balcony that looks over the pool, private dining area, fireplace, garage, and tons of glass! Interior location away from the busy roads provides a pleasant living environment! Very nice kitchen and large dining area. Large open living room, luxurious Primary bedroom, with a walk in closet. Second bedroom has a built in Murphy bed, which could also be used as an office. The gated community amenities include 8 swimming pools and spas, 1 racquetball and 3 tennis courts, Pickleball Courts, clubhouse with a gym, and a meeting room. The HOA fee of $688 a month includes, roof, water, sewer, trash, common area maintenance, and earthquake insurance. Ready for the perfect person to come and enjoy the Palm Springs lifestyle.
Sold for $475,000
Listed by: HomeSmart • Gregory Jacobson • Contact: 831-905-2842
Bought with: Bennion Deville Homes
$475,000
442 E Club Dr, Palm Springs, CA 92262
2beds
1,680sqft
Condominium
Built in 1985
-- sqft lot
$481,900 Zestimate®
$283/sqft
$3,293 Estimated rent
Home value
$481,900
$434,000 - $535,000
$3,293/mo
Zestimate® history
Owner options
List your home for rent
$3,293/mo
Rent Zestimate®
Find your next renter with Zillow Rental Manager. Plus, with online applications, you can quickly screen prospective tenants – for free.
$3,293/mo
Rent Zestimate®
Refinance and save
$3,716/mo
Est. payment
Refinancing to a lower rate could help reduce your monthly payments and save thousands over the life of the loan.
$3,716/mo
Est. payment
Explore your selling options
Work with a Zillow partner agent
Leverage their expertise and Zillow's premium Showcase listings to get your home seen by more buyers.
Get startedList with your own agent
Get your home in front of millions of buyers by listing it on Zillow.
Learn how to do itSell it yourself
Take full control of how buyers see your home on Zillow by listing For Sale by Owner (FSBO).
List your homeWhat's special
Luxurious primary bedroomWalk in closetLarge dining areaBuilt in murphy bedPrivate dining areaNice kitchenTons of glass
Zillow last checked:
Listing updated:
Listed by:
Gregory Jacobson DRE #01457213 831-905-2842,
HomeSmart
Bought with:
Robert Garcia, DRE #01827279
Bennion Deville Homes
Source: CRMLS,MLS#: 219113494DA Originating MLS: California Desert AOR & Palm Springs AOR
Originating MLS: California Desert AOR & Palm Springs AORFacts & features
Interior
Bedrooms & bathrooms
- Bedrooms: 2
- Bathrooms: 2
- Full bathrooms: 2
Rooms
- Room types: Exercise Room, Great Room, Living Room, Primary Bedroom, Other, Retreat, Dining Room
Primary bedroom
- Features: Primary Suite
Bathroom
- Features: Bathtub, Low Flow Plumbing Fixtures, Separate Shower, Tile Counters
Kitchen
- Features: Solid Surface Counters
Other
- Features: Walk-In Closet(s)
Heating
- Central, Forced Air, Natural Gas
Cooling
- Central Air, Electric
Appliances
- Included: Dishwasher, Electric Cooktop, Electric Oven, Electric Range, Gas Cooking, Disposal, Gas Range, Gas Water Heater, Microwave, Refrigerator, Self Cleaning Oven, Vented Exhaust Fan, Water To Refrigerator, Water Purifier
- Laundry: In Garage
Features
- Breakfast Bar, Balcony, Breakfast Area, Cathedral Ceiling(s), Separate/Formal Dining Room, High Ceilings, Living Room Deck Attached, Recessed Lighting, Wired for Sound, Primary Suite, Walk-In Closet(s)
- Flooring: Carpet, Laminate, Stone, Tile
- Doors: Double Door Entry
- Windows: Double Pane Windows, Skylight(s), Shutters
- Has fireplace: Yes
- Fireplace features: Gas, Gas Starter, Living Room, Masonry
Interior area
- Total interior livable area: 1,680 sqft
Property
Parking
- Total spaces: 2
- Parking features: Assigned, Garage, Garage Door Opener, Guest, On Street
- Garage spaces: 1
- Uncovered spaces: 1
Features
- Levels: Multi/Split
- Patio & porch: Covered, Deck
- Exterior features: Barbecue
- Has private pool: Yes
- Pool features: Community, Electric Heat, In Ground
- Spa features: Community, Heated, In Ground
- Fencing: Split Rail,Stucco Wall
- Has view: Yes
- View description: Mountain(s), Pool
Lot
- Size: 2,178 Square Feet
- Features: Close to Clubhouse, Landscaped, Near Public Transit, Paved
Details
- Parcel number: 508591
- On leased land: Yes
- Lease amount: $3,898
- Zoning: R-2
- Special conditions: Standard
Construction
Type & style
- Home type: Condo
- Architectural style: Traditional
- Property subtype: Condominium
- Attached to another structure: Yes
Materials
- Stucco
- Foundation: Slab
- Roof: Tar/Gravel
Condition
- Updated/Remodeled
- New construction: No
- Year built: 1985
Utilities & green energy
- Electric: 220 Volts in Kitchen, 220 Volts in Laundry
- Utilities for property: Cable Available
Community & HOA
Community
- Features: Gated, Pool
- Security: Security Gate, Gated Community, Key Card Entry
- Subdivision: Village Racquet Club
HOA
- Has HOA: Yes
- Amenities included: Clubhouse, Fitness Center, Maintenance Grounds, Management, Barbecue, Pet Restrictions, Racquetball, Tennis Court(s), Trash, Water
- Services included: Earthquake Insurance, Sewer
- HOA fee: $688 monthly
Location
- Region: Palm Springs
Financial & listing details
- Price per square foot: $283/sqft
- Tax assessed value: $382,041
- Annual tax amount: $4,602
- Date on market: 6/27/2024
- Listing terms: Cash,Conventional
- Inclusions: Refrigerator, microwave, stove top, oven (all under 3 years old), washer/dryer.Furnishings can be purchased outside of escrowDishware can be purchased outside of escrow
- Exclusions: Any and all art work
Price history
| Date | Event | Price |
|---|---|---|
| 2/28/2025 | Sold | $475,000-1%$283/sqft |
Source:  CRMLS #219113494DA Report a problem CRMLS #219113494DA Report a problem | ||
| 2/8/2025 | Pending sale | $480,000$286/sqft |
Source:  Greater Palm Springs Realtors #219113494 Report a problem Greater Palm Springs Realtors #219113494 Report a problem | ||
| 1/22/2025 | Contingent | $480,000$286/sqft |
Source: CRMLS #219113494DA Report a problem | ||
| 1/22/2025 | Listed for sale | $480,000$286/sqft |
Source: CRMLS #219113494DA Report a problem | ||
| 1/22/2025 | Contingent | $480,000$286/sqft |
Source: Greater Palm Springs Realtors #219113494 Report a problem | ||
| 1/22/2025 | Pending sale | $480,000$286/sqft |
Source: Greater Palm Springs Realtors #219113494 Report a problem | ||
| 1/2/2025 | Price change | $480,000-3.6%$286/sqft |
Source: Greater Palm Springs Realtors #219113494 Report a problem | ||
| 12/3/2024 | Price change | $498,000-3.3%$296/sqft |
Source: Greater Palm Springs Realtors #219113494 Report a problem | ||
| 6/27/2024 | Listed for sale | $515,000+43.5%$307/sqft |
Source: Greater Palm Springs Realtors #219113494 Report a problem | ||
| 4/12/2021 | Listing removed | -- |
Source:  HomeSmart Report a problem HomeSmart Report a problem | ||
| 4/8/2021 | Pending sale | $359,000+4.1%$214/sqft |
Source: HomeSmart #219057294 Report a problem | ||
| 4/7/2021 | Sold | $345,000-3.9%$205/sqft |
Source: HomeSmart Intl Solds #219057294_92262 Report a problem | ||
| 2/25/2021 | Contingent | $359,000$214/sqft |
Source:  CDAR/ Desert Area MLS #219057294 Report a problem CDAR/ Desert Area MLS #219057294 Report a problem | ||
| 2/25/2021 | Listed for sale | $359,000$214/sqft |
Source: CDAR/ Desert Area MLS #219057294 Report a problem | ||
| 2/25/2021 | Pending sale | $359,000$214/sqft |
Source: HomeSmart Professionals #219057294 Report a problem | ||
| 2/13/2021 | Listed for sale | $359,000+28.7%$214/sqft |
Source: HomeSmart Professionals #219057294 Report a problem | ||
| 7/29/2019 | Sold | $279,000$166/sqft |
Source: Greater Palm Springs Realtors #19474804PS Report a problem | ||
| 6/18/2019 | Pending sale | $279,000$166/sqft |
Source: Bennion Deville Homes #19474804PS Report a problem | ||
| 6/6/2019 | Listed for sale | $279,000+165.7%$166/sqft |
Source: Bennion Deville Homes #19474804PS Report a problem | ||
| 1/5/1994 | Sold | $105,000$63/sqft |
Source: Public Record Report a problem | ||
Public tax history
| Year | Property taxes | Tax assessment |
|---|---|---|
| 2025 | $4,602 -2.5% | $382,041 +2% |
| 2024 | $4,720 -1.8% | $374,551 +2% |
| 2023 | $4,805 -0.1% | $367,208 +2% |
| 2022 | $4,809 +16.3% | $360,009 +19.5% |
| 2021 | $4,137 +4.5% | $301,289 +1% |
| 2020 | $3,957 +25.4% | $298,200 +24.1% |
| 2019 | $3,155 +3.7% | $240,240 +4% |
| 2018 | $3,041 +2.1% | $231,000 +2.7% |
| 2017 | $2,979 | $225,000 +5.6% |
| 2016 | $2,979 +38.5% | $213,000 +28.3% |
| 2015 | $2,151 +7.1% | $166,000 +8.5% |
| 2014 | $2,008 | $153,000 +2.7% |
| 2013 | -- | $149,000 +40.6% |
| 2012 | -- | $106,000 -14.5% |
| 2011 | -- | $124,000 -24.8% |
| 2010 | -- | $165,000 +10% |
| 2009 | -- | $150,000 -60% |
| 2008 | -- | $374,606 +2% |
| 2007 | -- | $367,261 +2% |
| 2006 | -- | $360,060 +78.8% |
| 2005 | -- | $201,366 +3.9% |
| 2003 | -- | $193,800 +58.8% |
| 2002 | -- | $122,038 +2% |
| 2001 | $1,410 +2.4% | $119,646 +2% |
| 2000 | $1,377 | $117,300 |
Find assessor info on the county website
Neighborhood: Baristo
Nearby homes
- $399,0002 bd2 ba1.6k sqft448 E Club Dr, Palm Springs, CA 92262Off Market
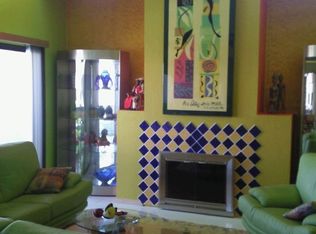
- $388,3002 bd2 ba1.1k sqft454 E Club Dr, Palm Springs, CA 92262Off Market
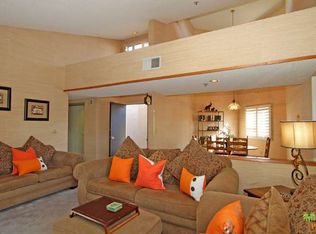
- $--1,742 Square Feet454 E Club Dr, Palm springs, CA 92262Off Market
- $508,3003 bd3 ba1.8k sqft436 E Club Dr, Palm Springs, CA 92262Off Market

- $387,5002 bd2 ba1.4k sqft460 E Club Dr, Palm Springs, CA 92262Off Market
- $431,6002 bd2 ba1.6k sqft466 E Club Dr, Palm Springs, CA 92262Off Market
- $506,6003 bd3 ba1.8k sqft937 N Village Sq, Palm Springs, CA 92262Off Market
- $485,0003 bd3 ba1.9k sqft929 N Village Sq, Palm Springs, CA 92262Sold
Nearby schools
GreatSchools rating
- 3/10Cahuilla Elementary SchoolGrades: K-5Distance: 0.6 mi
- 5/10Raymond Cree Middle SchoolGrades: 6-8Distance: 1.9 mi
- 5/10Palm Springs High SchoolGrades: 9-12Distance: 1 mi
Schools provided by the listing agent
- Elementary: Cahuilla
- High: Palm Springs
Source: CRMLS. This data may not be complete. We recommend contacting the local school district to confirm school assignments for this home.
Get a cash offer in 3 minutes
Find out how much your home could sell for in as little as 3 minutes with a no-obligation cash offer.
Estimated market value
$481,900
Get a cash offer in 3 minutes
Find out how much your home could sell for in as little as 3 minutes with a no-obligation cash offer.
Estimated market value
$481,900
- California
- Riverside County
- Palm Springs
- 92262
- Baristo
- 442 E Club Dr
Nearby cities
Nearby neighborhoods
Nearby zip codes
Other Palm Springs Topics
