Skip main navigation
Sold for $352,000
  • $352,000

    442 E Landing St, Lumberton, NJ 08048

    3beds
    1,800sqft
    Single Family Residence
    Built in 1962
    10,018.8 Square Feet Lot
    $362,900 Zestimate®
    $196/sqft
    $2,972 Estimated rent

    Home value

    $362,900

    $330,000 - $399,000

    $2,972/mo

    Zestimate® history
    Loading
    Loading...

    Owner options

    List your home for rent

    $2,972/mo

    Rent Zestimate®

    Find your next renter with Zillow Rental Manager. Plus, with online applications, you can quickly screen prospective tenants – for free.

    Learn more

    $2,972/mo

    Rent Zestimate®

    Refinance and save

    $2,458/mo

    Est. payment

    Refinancing to a lower rate could help reduce your monthly payments and save thousands over the life of the loan.

    See today's rates

    $2,458/mo

    Est. payment

    Explore your selling options

    Work with a Zillow partner agent

    Leverage their expertise and Zillow's premium Showcase listings to get your home seen by more buyers.

    Get started

    List with your own agent

    Get your home in front of millions of buyers by listing it on Zillow.

    Learn how to do it

    Sell it yourself

    Take full control of how buyers see your home on Zillow by listing For Sale by Owner (FSBO).

    List your home

    What's special

    High ceilingsEnclosed porchCentral air conditioningTwo finished bonus roomsFull basementRadiant floor heatingSeparate living space
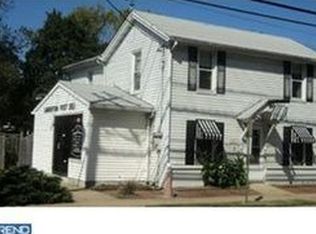
    Nestled in desirable Lumberton, this charming ranch-style home offers comfortable first floor living with delightful extras! The main residence spans approximately 1100 sq ft and features two bedrooms and a full bathroom. You'll appreciate the comfort of radiant floor heating throughout the main level, complemented by central air conditioning installed in 2017 for those warmer months. The kitchen boasts custom cabinetry and newer appliances, creating a delightful space for culinary adventures. Enjoy year-round comfort in the heated & cooled enclosed porch, a wonderful space to relax and unwind. The full basement offers even more flexibility, with high ceilings, two finished bonus rooms, and its own zoned heat. Peace of mind comes with knowing the roof and entire first floor of the home are only 17 years old, they were completely rebuilt in 2008. But that's not all! Discover a unique bonus in the fully fenced backyard – a legal, approximately 400 sq ft (shed) tiny home. This separate living space includes a bedroom, a living room, and a convenient half bath with composting toilet. Helps with a lower water bill/sewer and helps the environment! Imagine the possibilities – it's perfect for guests, a home office, or even the potential to operate a small business. Between this space and the full basement this home is full of fantastic additional space and potential. Lumberton has a close-knit community feel, offers an easy commute and ample opportunities for outdoor activities, all for (relatively) low taxes. And check out the school ratings for yourself. Don't miss the opportunity to own this versatile property in an amazing town! BEST & HIGHEST DUE 5/8/25. No more showings, contracts are out. Thanks

    Zillow last checked:

    Listing updated:

    Listed by:

    Elizabeth Samti 856-986-4818,

    Keller Williams Realty - Cherry Hill

    Bought with:

    Ms. Kim Lohkamp, 1326260

    ERA Central Realty Group - Cream Ridge

    Gloria Streppone, 343923

    ERA Central Realty Group - Cream Ridge

    Source: Bright MLS,MLS#: NJBL2086026MLS Logo

    Facts & features

    Interior

    Bedrooms & bathrooms
    • Bedrooms: 3
    • Bathrooms: 2
    • Full bathrooms: 1
    • 1/2 bathrooms: 1
    • Main level bathrooms: 2
    • Main level bedrooms: 3
    Primary bedroom
    • Level: Unspecified
    Primary bedroom
    • Level: Main
    • Area: 108 Square Feet
    • Dimensions: 9 X 12
    Bedroom 1
    • Level: Main
    • Area: 99 Square Feet
    • Dimensions: 9 X 11
    Other
    • Features: Attic - Access Panel
    • Level: Unspecified
    Kitchen
    • Features: Kitchen - Gas Cooking, Double Sink
    • Level: Main
    • Area: 144 Square Feet
    • Dimensions: 16 X 9
    Living room
    • Level: Main
    • Area: 176 Square Feet
    • Dimensions: 16 X 11
    Other
    • Description: PORCH
    • Level: Main
    • Area: 0 Square Feet
    • Dimensions: 0 X 0
    Heating
    • Forced Air, Natural Gas
    Cooling
    • Central Air, Electric
    Appliances
    • Included: Cooktop, Built-In Range, Oven, Self Cleaning Oven, Gas Water Heater
    • Laundry: In Basement
    Features
    • Eat-in Kitchen
    • Flooring: Wood, Vinyl
    • Basement: Full,Partially Finished
    • Has fireplace: No
    Interior area
    • Total structure area: 2,302
    • Total interior livable area: 1,800 sqft
    • Finished area above ground: 1,350
    • Finished area below ground: 450

    Property

    Parking
    • Total spaces: 1
    • Parking features: Garage Faces Front, Attached
    • Attached garage spaces: 1
    Accessibility
    • Accessibility features: None
    Features
    • Levels: One
    • Stories: 1
    • Patio & porch: Porch
    • Exterior features: Street Lights, Lighting
    • Pool features: None
    • Fencing: Other
    Lot
    • Size: 10,018 sqft
    • Dimensions: 77.00 x 128.00
    • Features: Level
    Details
    • Additional structures: Above Grade, Below Grade
    • Parcel number: 170002000002 03
    • Zoning: RESIDENTIAL
    • Special conditions: Standard

    Construction

    Type & style
    • Home type: SingleFamily
    • Architectural style: Ranch/Rambler
    • Property subtype: Single Family Residence
    Materials
    • Vinyl Siding
    • Foundation: Brick/Mortar
    • Roof: Pitched,Shingle
    Condition
    • New construction: No
    • Year built: 1962

    Utilities & green energy

    • Electric: 100 Amp Service
    • Sewer: Public Sewer
    • Water: Public
    • Utilities for property: Cable Connected

    Community & neighborhood

    Location
    • Region: Lumberton
    • Subdivision: None Available
    • Municipality: LUMBERTON TWP

    Other

    Other facts
    • Listing agreement: Exclusive Right To Sell
    • Listing terms: Conventional,FHA,VA Loan,Cash
    • Ownership: Fee Simple

    Price history

    DateEventPrice
    6/25/2025Sold$352,000$196/sqft
    Source: Bright MLS #NJBL2086026 Report a problem
    5/16/2025Pending sale$352,000+5.1%$196/sqft
    Source: Bright MLS #NJBL2086026 Report a problem
    5/10/2025Contingent$335,000$186/sqft
    Source: Bright MLS #NJBL2086026 Report a problem
    5/2/2025Listed for sale$335,000$186/sqft
    Source: Bright MLS #NJBL2086026 Report a problem

    Public tax history

    Tax history is unavailable.

    Neighborhood: 08048

    Nearby schools

    GreatSchools rating
    Schools provided by the listing agent
    • District: Lumberton Township Public Schools

    Source: Bright MLS. This data may not be complete. We recommend contacting the local school district to confirm school assignments for this home.

    Get a cash offer in 3 minutes
    Find out how much your home could sell for in as little as 3 minutes with a no-obligation cash offer.
    Estimated market value
    $362,900
    Get a cash offer in 3 minutes
    Find out how much your home could sell for in as little as 3 minutes with a no-obligation cash offer.
    Estimated market value
    $362,900