Skip main navigation
Sold for $310,000
  • $310,000

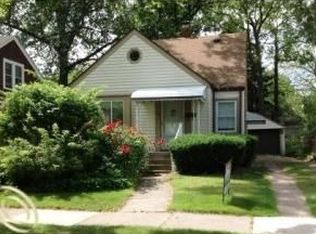
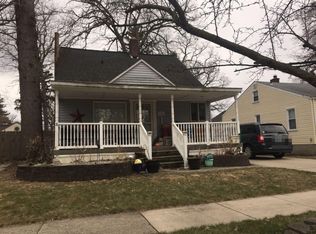
    442 E Marshall St, Ferndale, MI 48220

    2beds
    1,847sqft
    Single Family Residence
    Built in 1930
    5,227 Square Feet Lot
    $323,400 Zestimate®
    $168/sqft
    $1,835 Estimated rent

    Home value

    $323,400

    $307,000 - $340,000

    $1,835/mo

    Zestimate® history
    Loading
    Loading...

    Owner options

    List your home for rent

    $1,835/mo

    Rent Zestimate®

    Find your next renter with Zillow Rental Manager. Plus, with online applications, you can quickly screen prospective tenants – for free.

    Learn more

    $1,835/mo

    Rent Zestimate®

    Refinance and save

    $2,013/mo

    Est. payment

    Refinancing to a lower rate could help reduce your monthly payments and save thousands over the life of the loan.

    See today's rates

    $2,013/mo

    Est. payment

    Explore your selling options

    Work with a Zillow partner agent

    Leverage their expertise and Zillow's premium Showcase listings to get your home seen by more buyers.

    Get started

    List with your own agent

    Get your home in front of millions of buyers by listing it on Zillow.

    Learn how to do it

    Sell it yourself

    Take full control of how buyers see your home on Zillow by listing For Sale by Owner (FSBO).

    List your home

    What's special

    ***ALL OFFERS DUE TODAY, MONDAY, 6/10 @ 3PM***Welcome to this charming Ferndale bungalow, offering two bedrooms and one luxurious bath (main level). The open-concept bathroom features a curbless tile shower with a rainfall showerhead and handheld attachment, a tile wall niche for your products. Enjoy the comfort of heated floors, controlled by WI-FI enabled light switches. The bathroom is beautifully appointed with tile half wall, a wall-mounted sink, a green soapstone countertop, and stylish fixtures from West Elm, plus a tall linen closet for ample storage. The kitchen is a chef's delight with a farmhouse sink, marble-tiled floors and backsplash, butcher block countertops, a WI-FI enabled light fixture, hanging hook rail for utensils, a slim low-profile microwave, and vertical cutting board slot storage. The large primary bedroom boasts a cozy nook, two closets (one of which is a spacious walk-in), and a charming barn door. This bungalow perfectly blends modern amenities with timeless style, making it the ideal home.

    Zillow last checked:

    Listing updated:

    Listed by:

    Christopher Griffin 248-847-2859,

    Keller Williams Realty Lakeside

    Bought with:

    Katherine Grant, 6501427034

    Realteam Real Estate

    Source: MiRealSource,MLS#: 50144341MLS LogoOriginating MLS: MiRealSource

    Facts & features

    Interior

    Bedrooms & bathrooms
    • Bedrooms: 2
    • Bathrooms: 1
    • Full bathrooms: 1
    • Main level bathrooms: 1
    Rooms
    • Room types: Bedroom, Living Room, Bathroom
    Bedroom 1
    • Level: Second
    • Area: 396
    • Dimensions: 22 x 18
    Bedroom 2
    • Level: Entry
    • Area: 99
    • Dimensions: 11 x 9
    Bathroom 1
    • Level: Main
    Dining room
    • Level: Entry
    • Area: 126
    • Dimensions: 14 x 9
    Kitchen
    • Level: Entry
    • Area: 126
    • Dimensions: 14 x 9
    Living room
    • Level: Entry
    • Area: 252
    • Dimensions: 21 x 12
    Heating
    • Forced Air, Natural Gas
    Cooling
    • Central Air
    Appliances
    • Included: Dishwasher, Disposal, Microwave, Range/Oven, Refrigerator, Washer, Gas Water Heater
    • Laundry: In Basement
    Features
    • Has basement: Yes
    • Has fireplace: No
    Interior area
    • Total structure area: 2,043
    • Total interior livable area: 1,847 sqft
    • Finished area above ground: 1,226
    • Finished area below ground: 621

    Property

    Parking
    • Total spaces: 1
    • Parking features: Garage, Detached
    • Garage spaces: 1
    Features
    • Levels: One and One Half
    • Stories: 1.5
    • Frontage length: 40
    Lot
    • Size: 5,227 Square Feet
    • Dimensions: 40 x 129.54
    Details
    • Parcel number: 242534279030
    • Special conditions: Private

    Construction

    Type & style
    • Home type: SingleFamily
    • Architectural style: Bungalow
    • Property subtype: Single Family Residence
    Materials
    • Brick, Vinyl Siding
    • Foundation: Basement
    Condition
    • Year built: 1930

    Utilities & green energy

    • Sewer: Public Sanitary
    • Water: Public

    Community & HOA

    Community
    • Subdivision: Woodward Grove Sub
    HOA
    • Has HOA: No
    Location
    • Region: Ferndale

    Financial & listing details

    • Price per square foot: $168/sqft
    • Tax assessed value: $254,260
    • Annual tax amount: $6,466
    • Date on market: 6/5/2024
    • Cumulative days on market: 5 days
    • Listing agreement: Exclusive Right To Sell
    • Listing terms: Cash,Conventional,FHA,VA Loan

    Price history

    DateEventPrice
    7/15/2024Sold$310,000+8.8%$168/sqft
    Source: MiRealSource #50144341 Report a problem
    6/10/2024Pending sale$285,000$154/sqft
    Source: MiRealSource #50144341 Report a problem
    6/7/2024Listed for sale$285,000+21.3%$154/sqft
    Source: MiRealSource #50144341 Report a problem
    12/12/2022Sold$235,000-4.1%$127/sqft
    Source: Realcomp II #20221053544 Report a problem
    11/25/2022Pending sale$245,000$133/sqft
    Source: Realcomp II #20221053544 Report a problem
    11/7/2022Price change$245,000-3.9%$133/sqft
    Source: Realcomp II #20221053544 Report a problem
    10/21/2022Listed for sale$255,000+89.6%$138/sqft
    Source: Realcomp II #20221053544 Report a problem
    8/12/2014Sold$134,500$73/sqft
    Source: Public Record Report a problem
    5/17/2014Listed for sale$134,500-12.7%$73/sqft
    Source: RE/MAX Showcase Homes #214045479 Report a problem
    4/8/2013Listing removed$1,150$1/sqft
    Source: THE HOME STORE LLC #213022153 Report a problem
    3/12/2013Listed for rent$1,150$1/sqft
    Source: The Home Store Report a problem
    3/16/2012Listing removed$1,150$1/sqft
    Source: THE HOME STORE LLC #212020868 Report a problem
    3/1/2012Listed for rent$1,150$1/sqft
    Source: The Home Store Report a problem
    2/24/2003Sold$154,000$83/sqft
    Source: Public Record Report a problem

    Public tax history

    YearProperty taxesTax assessment
    2024$6,466 +86.3%$127,130 +3.4%
    2023$3,471 -0.6%$122,910 +7.6%
    2022$3,492 +2.1%$114,180 +8.1%
    2021$3,421 $105,580 +4.2%
    2020-- $101,310 +11.5%
    2019$3,363 +0.9%$90,830 +8.9%
    2018$3,333 +1.2%$83,380 +2.6%
    2017$3,292 $81,250 +23.1%
    2016$3,292 $66,020 +18%
    2015-- $55,960 +34.2%
    2014-- $41,710 +2.9%
    2011-- $40,540 -23.1%
    2010$2,662 -16.4%$52,740 -17.1%
    2009$3,185 -4.7%$63,610 -57.6%
    2005$3,343 $150,000 +106.2%
    2003-- $72,750 +13%
    2002-- $64,380 +135.7%
    2001$1,448 +4.3%$27,320 +3.2%
    2000$1,389 $26,480
    Find assessor info on the county website

    Neighborhood: 48220

    Nearby schools

    GreatSchools rating
    Schools provided by the listing agent
    • District: Ferndale City School District

    Source: MiRealSource. This data may not be complete. We recommend contacting the local school district to confirm school assignments for this home.

    Get a cash offer in 3 minutes
    Find out how much your home could sell for in as little as 3 minutes with a no-obligation cash offer.
    Estimated market value
    $323,400
    Get a cash offer in 3 minutes
    Find out how much your home could sell for in as little as 3 minutes with a no-obligation cash offer.
    Estimated market value
    $323,400