Skip main navigation
Sold for $350,000
  • $350,000

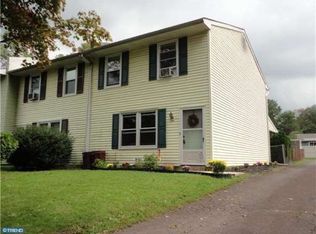
    442 E Park Ave, Sellersville, PA 18960

    3beds
    2,383sqft
    Single Family Residence
    Built in 1981
    6,000 Square Feet Lot
    $440,000 Zestimate®
    $147/sqft
    $2,590 Estimated rent

    Home value

    $440,000

    $418,000 - $462,000

    $2,590/mo

    Zestimate® history
    Loading
    Loading...

    Owner options

    List your home for rent

    $2,590/mo

    Rent Zestimate®

    Find your next renter with Zillow Rental Manager. Plus, with online applications, you can quickly screen prospective tenants – for free.

    Learn more

    $2,590/mo

    Rent Zestimate®

    Refinance and save

    $2,262/mo

    Est. payment

    Refinancing to a lower rate could help reduce your monthly payments and save thousands over the life of the loan.

    See today's rates

    $2,262/mo

    Est. payment

    Explore your selling options

    Work with a Zillow partner agent

    Leverage their expertise and Zillow's premium Showcase listings to get your home seen by more buyers.

    Get started

    List with your own agent

    Get your home in front of millions of buyers by listing it on Zillow.

    Learn how to do it

    Sell it yourself

    Take full control of how buyers see your home on Zillow by listing For Sale by Owner (FSBO).

    List your home

    What's special

    Thoughtfully designed living spaceFinished basementFenced-in yardModern updatesGenerously sized bedroomsBuilt-in bar
    Welcome to this charming residence in the heart of Sellersville, offering 1,900+ square feet of thoughtfully designed living space. This delightful three-bedroom, one-and-a-half-bath home combines modern updates with comfortable living areas perfect for both everyday life and entertaining. Step inside to discover new tile and vinyl flooring throughout the first floor, creating a seamless flow between spaces. The renovated full bathroom offers space and functionality with a door to master bedroom and a door to the hall, while three generously sized bedrooms provide ample space for family members or guests. One of this home's standout features is the finished basement, complete with a built-in bar – perfect for hosting game nights or casual gatherings with friends. This space adds valuable living area to the home. Outside you will appreciate the fenced-in yard and the ability to host gatherings. The property's location puts you within easy reach of local attractions, including the historic Lenape Park, The Perk, and Cafe at the Mill. Families will appreciate the proximity to Pennridge High School, while pet owners can enjoy nearby Perkasie Dog Park. This move-in ready home combines the best of indoor comfort and outdoor living, all while being perfectly positioned to enjoy the best of Bucks County living. Don't miss the opportunity to make this house your home!

    Zillow last checked:

    Listing updated:

    Listed by:

    Paul Gunter 215-962-9294,

    RE/MAX Centre Realtors,

    Co-Listing Agent: Michael Robert Tatarowicz 267-614-2714,

    RE/MAX Centre Realtors

    Bought with:

    Kayode Oluyemi, rs351754

    EXP Realty, LLC

    Source: Bright MLS,MLS#: PABU2084742MLS Logo

    Facts & features

    Interior

    Bedrooms & bathrooms
    • Bedrooms: 3
    • Bathrooms: 2
    • Full bathrooms: 1
    • 1/2 bathrooms: 1
    • Main level bathrooms: 2
    • Main level bedrooms: 3
    Rooms
    • Room types: Living Room, Bedroom 2, Bedroom 3, Kitchen, Basement, Bedroom 1
    Basement
    • Description: Percent Finished: 75.0
    • Area: 440
    Heating
    • Baseboard, Forced Air, Electric
    Cooling
    • Ceiling Fan(s), Ductless, Window Unit(s), Electric
    Appliances
    • Included: Microwave, Electric Water Heater
    • Laundry: In Basement
    Features
    • Attic, Bar, Bathroom - Walk-In Shower, Ceiling Fan(s), Combination Kitchen/Dining, Open Floorplan, Kitchen - Country, Eat-in Kitchen, Pantry, Upgraded Countertops, Dry Wall
    • Flooring: Ceramic Tile, Laminate, Carpet
    • Doors: Six Panel, Storm Door(s)
    • Windows: Double Hung
    • Basement: Finished,Sump Pump,Space For Rooms
    • Has fireplace: No
    Interior area
    • Total structure area: 2,383
    • Total interior livable area: 2,383 sqft
    • Finished area above ground: 1,943
    • Finished area below ground: 440

    Property

    Parking
    • Total spaces: 3
    • Parking features: Paved, Shared Driveway, Off Street
    • Has uncovered spaces: Yes
    Accessibility
    • Accessibility features: None
    Features
    • Levels: Three
    • Stories: 3
    • Patio & porch: Deck
    • Pool features: None
    • Fencing: Split Rail,Wood
    Lot
    • Size: 6,000 Square Feet
    • Dimensions: 40.00 x 150.00
    • Features: Landscaped, Level, SideYard(s), Suburban
    Details
    • Additional structures: Above Grade, Below Grade
    • Parcel number: 39009005
    • Zoning: MR
    • Special conditions: Standard

    Construction

    Type & style
    • Home type: SingleFamily
    • Architectural style: Colonial
    • Property subtype: Single Family Residence
    • Attached to another structure: Yes
    Materials
    • Frame
    • Foundation: Block
    • Roof: Asbestos Shingle
    Condition
    • Very Good
    • New construction: No
    • Year built: 1981

    Utilities & green energy

    • Electric: 200+ Amp Service, Circuit Breakers
    • Sewer: Public Sewer
    • Water: Public
    • Utilities for property: Cable

    Community & HOA

    Community
    • Subdivision: None Available
    HOA
    • Has HOA: No
    Location
    • Region: Sellersville
    • Municipality: SELLERSVILLE BORO

    Financial & listing details

    • Price per square foot: $147/sqft
    • Tax assessed value: $22,400
    • Annual tax amount: $4,204
    • Date on market: 1/1/2025
    • Listing agreement: Exclusive Right To Sell
    • Listing terms: Cash,Conventional,FHA,VA Loan
    • Inclusions: Washer, Dryer, Refrigerator, 2 Window A / C Units As-is No Monetary Value
    • Ownership: Fee Simple
    • Road surface type: Paved

    Price history

    DateEventPrice
    2/13/2025Sold$350,000+2.9%$147/sqft
    Source: Bright MLS #PABU2084742 Report a problem
    1/27/2025Pending sale$340,000$143/sqft
    Source: Bright MLS #PABU2084742 Report a problem
    1/6/2025Contingent$340,000$143/sqft
    Source: Bright MLS #PABU2084742 Report a problem
    1/1/2025Listed for sale$340,000-2.9%$143/sqft
    Source: Bright MLS #PABU2084742 Report a problem
    11/7/2024Listing removed$349,999$147/sqft
    Source: Bright MLS #PABU2080704 Report a problem
    11/5/2024Price change$349,999-5.4%$147/sqft
    Source: Bright MLS #PABU2080704 Report a problem
    10/3/2024Listed for sale$370,000-3.9%$155/sqft
    Source: Bright MLS #PABU2080704 Report a problem
    9/27/2024Listing removed--
    Source: Owner Report a problem
    8/27/2024Listed for sale$385,000+2.8%$162/sqft
    Source: Owner Report a problem
    1/10/2020Sold$374,500+87.3%$157/sqft
    Source: Berkshire Hathaway HomeServices Fox & Roach #PABU481318_18944 Report a problem
    8/8/2019Sold$200,000+0.1%$84/sqft
    Source: Public Record Report a problem
    12/17/2015Listing removed$1,425$1/sqft
    Source: Gloria Nilson Co. Real Estate #6665055 Report a problem
    10/28/2015Listed for rent$1,425+3.6%$1/sqft
    Source: Gloria Nilson Co. Real Estate #6665055 Report a problem
    10/19/2011Listing removed$1,375$1/sqft
    Source: Coldwell Banker Hearthside #5952282 Report a problem
    9/28/2011Listed for rent$1,375$1/sqft
    Source: Coldwell Banker Hearthside #5952282 Report a problem
    4/3/2006Sold$199,900+88.6%$84/sqft
    Source: Public Record Report a problem
    4/8/1999Sold$106,000$44/sqft
    Source: Public Record Report a problem

    Public tax history

    YearProperty taxesTax assessment
    2025$4,317 +1.6%$22,400
    2024$4,249 +1.1%$22,400
    2023$4,205 $22,400
    2022$4,205 $22,400
    2021$4,205 $22,400
    2020$4,205 +2.2%$22,400
    2018$4,115 +0.7%$22,400
    2017$4,087 $22,400
    2016$4,087 $22,400
    2015-- $22,400
    2014-- $22,400
    2013-- $22,400
    2012-- $22,400
    2011-- $22,400
    2010-- $22,400
    2009-- $22,400
    2008-- $22,400
    2007-- $22,400
    2006-- $22,400
    2005-- $22,400 +300%
    2004-- $5,600
    2003-- $5,600
    2002-- $5,600
    2000-- $5,600
    Find assessor info on the county website

    Neighborhood: 18960

    Nearby schools

    GreatSchools rating
    Schools provided by the listing agent
    • Middle: Pennridge South
    • High: Pennridge
    • District: Pennridge

    Source: Bright MLS. This data may not be complete. We recommend contacting the local school district to confirm school assignments for this home.

    Get a cash offer in 3 minutes
    Find out how much your home could sell for in as little as 3 minutes with a no-obligation cash offer.
    Estimated market value
    $440,000
    Get a cash offer in 3 minutes
    Find out how much your home could sell for in as little as 3 minutes with a no-obligation cash offer.
    Estimated market value
    $440,000