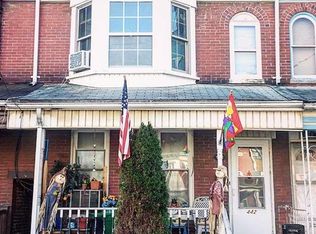
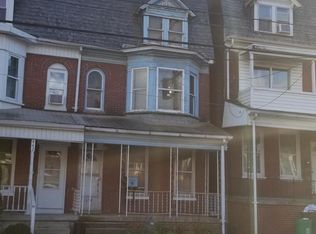
Welcome to 442 E Prospect St in York—a beautifully renovated home offering over 1,900 square feet of thoughtfully updated living space, now available at an even more attractive price. This move-in ready property features a spacious layout with 1.5 bathrooms, modern finishes throughout, and the added convenience of a private one-car garage. Inside, you’ll find refreshed living areas designed for both comfort and functionality, creating the perfect setting for everyday living and effortless entertaining. Recent renovations deliver a clean, modern feel while preserving the character and generous space today’s buyers demand. Ideally located just minutes from downtown York, you’ll enjoy easy access to shopping, dining, and entertainment, including popular destinations like York Galleria. Commuters will love the quick connectivity to Interstate 83 and U.S. Route 30, making travel to Harrisburg, Lancaster, and surrounding areas seamless. With its size, updates, location—and now a price improvement—this home stands out as an exceptional value in today’s York market. Opportunities like this don’t last long. Schedule your private showing today before it’s gone!
Sold for $189,000
Zillow last checked:
Listing updated:
Bought with:
Susana Castillo
Coldwell Banker Realty
Source: Bright MLS,MLS#: PAYK2099018
Price history
| Date | Event | Price |
|---|---|---|
| 6/8/2026 | Sold | $189,000-0.5%$98/sqft |
Source:  Bright MLS #PAYK2099018 Report a problem Bright MLS #PAYK2099018 Report a problem | ||
| 4/21/2026 | Pending sale | $189,900$99/sqft |
Source: Bright MLS #PAYK2101874 Report a problem | ||
| 4/21/2026 | Listed for sale | $189,900$99/sqft |
Source: Bright MLS #PAYK2101874 Report a problem | ||
| 4/17/2026 | Listing removed | $189,900$99/sqft |
Source: Bright MLS #PAYK2099018 Report a problem | ||
| 4/13/2026 | Price change | $189,900-5.1%$99/sqft |
Source: Bright MLS #PAYK2099018 Report a problem | ||
| 4/6/2026 | Price change | $200,000-1.9%$104/sqft |
Source: Bright MLS #PAYK2099018 Report a problem | ||
| 3/31/2026 | Price change | $203,900-2.9%$106/sqft |
Source: Bright MLS #PAYK2099018 Report a problem | ||
| 3/23/2026 | Price change | $209,900-2.3%$109/sqft |
Source: Bright MLS #PAYK2099018 Report a problem | ||
| 3/12/2026 | Listed for sale | $214,900$112/sqft |
Source: Bright MLS #PAYK2099018 Report a problem | ||
Sell for more on Zillow
Get a Zillow Showcase℠ listing at no additional cost and you could sell for .
$192,900
2% more
+$3,858
With Zillow Showcase(estimated)
$196,758
