***DIAMOND IN THE ROUGH IN ONE OF SOUTH REDLANDS’ MOST COVETED NEIGHBORHOODS***
Located in one of the most sought-after areas of South Redlands, this home is a true diamond in the rough—brimming with potential and just waiting to be transformed into a sparkling gem.
Originally designed as a single-story, all four bedrooms and bathrooms are conveniently located on the main level. A later addition created an expansive super loft featuring a half bath, fireplace, and wet bar—ideal as a movie room, game room, home office, or a fifth bedroom/separate guest suite. This flexible space is perfect for multigenerational living or a college student retreat.
Enter through glass-paned double doors into a charming, traditional foyer that opens to a formal living room, enhanced by French doors leading to the covered backyard patio. The sunny kitchen offers ample room for expansion and flows seamlessly into a cozy family room with fireplace and an adjoining formal dining area—an ideal layout for both everyday living and entertaining.
The main level is complemented by wood flooring throughout the entry, family room, dining area, and kitchen, creating a warm and inviting atmosphere. The generous primary ensuite bedroom features mirrored twin wardrobes, a large separated vanity/makeup area, and an enclosed private bathroom with a spacious solid-surface vanity, ample cabinetry, and a tub/shower combination. Three additional nicely sized bedrooms share a hall bathroom with a double-sink vanity and tub/shower combination.
Indoor-outdoor living shines with multiple access points to the backyard, where entertaining is effortless and is truly designed for family fun! Enjoy a covered patio paired with an extended, uncovered brick seating area, leading to an expansive yard with ample green space for outdoor games. A large deck surrounding a COOL BLUE SWIMMING POOL—complete with a fun water slide and efficiently heated by paid-off, pool-only, solar panels. This backyard promises many memorable summers of fun in the sun!
Additional features include a two-car garage, an expanded driveway perfect for RVs or additional parking, and a laundry room with a separate exterior door for added convenience. A cross-fenced side yard with a covered patio provides an ideal pet area, and the property also includes a storage shed.
This home truly has it all—location, space, and versatility—and is simply awaiting your personal touches to make it sparkle and shine! It truly won’t last long!
Sold for $789,900
Listed by: Berkshire Hathaway HomeServices California Realty • COLLEEN CHOISNET • Contact: 909-862-4851
Bought with: KELLER WILLIAMS REALTY
$789,900
442 E Sunset Dr N, Redlands, CA 92373
4beds
2,338sqft
Single Family Residence
Built in 1964
0.33 Acres Lot
$784,900 Zestimate®
$338/sqft
$4,857 Estimated rent
Home value
$784,900
$714,000 - $863,000
$4,857/mo
Zestimate® history
Owner options
List your home for rent
$4,857/mo
Rent Zestimate®
Find your next renter with Zillow Rental Manager. Plus, with online applications, you can quickly screen prospective tenants – for free.
$4,857/mo
Rent Zestimate®
Refinance and save
$5,070/mo
Est. payment
Refinancing to a lower rate could help reduce your monthly payments and save thousands over the life of the loan.
$5,070/mo
Est. payment
Explore your selling options
Work with a Zillow partner agent
Leverage their expertise and Zillow's premium Showcase listings to get your home seen by more buyers.
Get startedList with your own agent
Get your home in front of millions of buyers by listing it on Zillow.
Learn how to do itSell it yourself
Take full control of how buyers see your home on Zillow by listing For Sale by Owner (FSBO).
List your homeWhat's special
Two-car garageSunny kitchenGenerous primary ensuite bedroomFun water slideGlass-paned double doorsFormal dining areaCovered backyard patio
Zillow last checked:
Listing updated:
Listed by:
COLLEEN CHOISNET DRE #00635832 909-633-4948,
Berkshire Hathaway HomeServices California Realty
Bought with:
Krystle Roth, DRE #01492471
KELLER WILLIAMS REALTY
Source: CRMLS,MLS#: IV25281838 Originating MLS: California Regional MLS
Originating MLS: California Regional MLSFacts & features
Interior
Bedrooms & bathrooms
- Bedrooms: 4
- Bathrooms: 3
- Full bathrooms: 2
- 1/2 bathrooms: 1
- Main level bathrooms: 2
- Main level bedrooms: 4
Rooms
- Room types: Bonus Room, Bedroom, Entry/Foyer, Foyer, Game Room, Kitchen, Laundry, Living Room, Primary Bathroom, Primary Bedroom, Dining Room
Bedroom
- Features: All Bedrooms Down
Bathroom
- Features: Bathtub, Closet, Dual Sinks, Full Bath on Main Level, Tub Shower, Vanity
Other
- Features: Dressing Area
Kitchen
- Features: Tile Counters
Heating
- Forced Air
Cooling
- Central Air
Appliances
- Included: Built-In Range, Dishwasher, Gas Oven, Gas Range, Gas Water Heater
- Laundry: Laundry Room
Features
- Breakfast Bar, Built-in Features, Ceiling Fan(s), Separate/Formal Dining Room, In-Law Floorplan, Storage, Tile Counters, Bar, All Bedrooms Down, Bedroom on Main Level, Dressing Area, Entrance Foyer, Main Level Primary, Primary Suite
- Flooring: Carpet, Tile, Wood
- Doors: Double Door Entry, French Doors, Mirrored Closet Door(s), Service Entrance
- Windows: French/Mullioned
- Has fireplace: Yes
- Fireplace features: Bonus Room, Family Room
- Common walls with other units/homes: No Common Walls
Interior area
- Total interior livable area: 2,338 sqft
Property
Parking
- Total spaces: 2
- Parking features: Concrete, Direct Access, Driveway, Garage Faces Front, Garage, Garage Door Opener, RV Hook-Ups, RV Access/Parking
- Attached garage spaces: 2
Features
- Levels: Two
- Stories: 2
- Entry location: 1
- Patio & porch: Brick, Concrete, Covered, Open, Patio
- Has private pool: Yes
- Pool features: In Ground, Private, Solar Heat
- Spa features: None
- Fencing: Chain Link,Wood
- Has view: Yes
- View description: Mountain(s), Neighborhood
Lot
- Size: 0.33 Acres
- Features: Lawn, Landscaped, Sprinkler System
Details
- Additional structures: Shed(s)
- Parcel number: 0176391040000
- Special conditions: Standard
Construction
Type & style
- Home type: SingleFamily
- Architectural style: Traditional
- Property subtype: Single Family Residence
Materials
- Stucco
- Foundation: Slab
- Roof: Composition
Condition
- Additions/Alterations
- New construction: No
- Year built: 1964
Utilities & green energy
- Electric: Photovoltaics Seller Owned
- Sewer: Sewer Tap Paid
- Water: Public
Community & HOA
Community
- Features: Curbs, Street Lights
Location
- Region: Redlands
Financial & listing details
- Price per square foot: $338/sqft
- Tax assessed value: $121,398
- Annual tax amount: $1,457
- Date on market: 1/2/2026
- Cumulative days on market: 4 days
- Listing terms: Submit
- Road surface type: Paved
Price history
| Date | Event | Price |
|---|---|---|
| 2/6/2026 | Sold | $789,900$338/sqft |
Source:  CRMLS #IV25281838 Report a problem CRMLS #IV25281838 Report a problem | ||
| 1/9/2026 | Contingent | $789,900$338/sqft |
Source: CRMLS #IV25281838 Report a problem | ||
| 1/2/2026 | Listed for sale | $789,900$338/sqft |
Source: CRMLS #IV25281838 Report a problem | ||
Public tax history
| Year | Property taxes | Tax assessment |
|---|---|---|
| 2025 | $1,457 +7% | $121,398 +2% |
| 2024 | $1,361 +0.2% | $119,018 +2% |
| 2023 | $1,358 +1.6% | $116,684 +2% |
| 2022 | $1,337 -1.6% | $114,396 +2% |
| 2021 | $1,360 +1.5% | $112,153 +1% |
| 2020 | $1,339 +2.9% | $111,003 +2% |
| 2019 | $1,301 +2.6% | $108,827 +2% |
| 2018 | $1,267 +1% | $106,694 +2% |
| 2017 | $1,255 | $104,602 +2% |
| 2016 | $1,255 +1.2% | $102,551 +1.5% |
| 2015 | $1,240 +0.8% | $101,010 +2% |
| 2014 | $1,230 | $99,032 +0.5% |
| 2013 | -- | $98,585 +2% |
| 2012 | -- | $96,652 +2% |
| 2011 | -- | $94,757 +0.8% |
| 2010 | -- | $94,049 -0.2% |
| 2009 | -- | $94,272 +2% |
| 2008 | -- | $92,424 +2% |
| 2007 | -- | $90,611 +2% |
| 2006 | -- | $88,834 +2% |
| 2005 | -- | $87,092 +2% |
| 2004 | -- | $85,384 +1.9% |
| 2003 | -- | $83,819 +2% |
| 2002 | -- | $82,176 +2% |
| 2001 | -- | $80,565 +2% |
| 2000 | -- | $78,985 |
Find assessor info on the county website
Neighborhood: 92373
Nearby homes
- $862,9004 bd2 ba2.5k sqft428 E Sunset Dr N, Redlands, CA 92373Off Market
- $750,0004 bd2 ba2.1k sqft435 Marilyn Ln, Redlands, CA 92373Sold

- $725,0004 bd2 ba2k sqft446 E Sunset Dr N, Redlands, CA 92373Sold
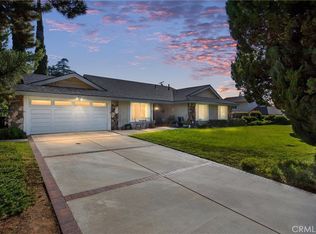
- $857,2004 bd3 ba2.5k sqft429 Marilyn Ln, Redlands, CA 92373Off Market
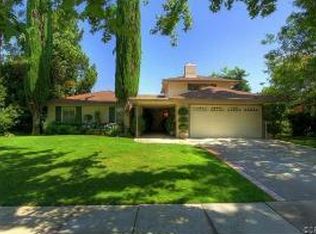
- $765,1003 bd2 ba1.7k sqft445 Marilyn Ln, Redlands, CA 92373Off Market
- $888,3004 bd2 ba2.5k sqft420 E Sunset Dr N, Redlands, CA 92373Off Market
- $866,5004 bd2 ba2.7k sqft1538 Pamela Cres, Redlands, CA 92373Off Market
- $1,024,8004 bd3 ba2.5k sqft450 E Sunset Dr N, Redlands, CA 92373Off Market
Nearby schools
GreatSchools rating
- 6/10Mariposa Elementary SchoolGrades: K-5Distance: 1.2 mi
- 6/10Moore Middle SchoolGrades: 6-8Distance: 1.3 mi
- 8/10Redlands East Valley High SchoolGrades: 9-12Distance: 2.4 mi
Get a cash offer in 3 minutes
Find out how much your home could sell for in as little as 3 minutes with a no-obligation cash offer.
Estimated market value
$784,900
Get a cash offer in 3 minutes
Find out how much your home could sell for in as little as 3 minutes with a no-obligation cash offer.
Estimated market value
$784,900
- California
- San Bernardino County
- Redlands
- 92373
- 442 E Sunset Dr N
Nearby cities
Nearby zip codes
Other Redlands Topics
