Built by Labb Homes, Abigail plan (Lot 15) will impress you with included features that are upgrades elsewhere and is READY TO CLOSE! This home offers a spacious kitchen featuring white cabinets with quartz countertops, farm sink and large accent island, as well as stainless steel appliances and is also open to the family room. The family room features floating shelves above base cabinets. In addition to the adjacent breakfast area, there is a spacious keeping room. "Flex" room on the main has been completed as a bedroom. It can also be used as a dining room or office/study. Relax outside and enjoy your covered rear patio with outdoor fireplace! Owners' suite features an oversized bedroom, sitting room, bathroom (with two completely separate sinks) and large walk-in closet. Three secondary bedrooms and laundry room are also upstairs. The secondary bathrooms also feature steel tubs with tile surround. Privacy fence in the rear. Seller will contribute up to $10,000 to Buyers' Closing Costs with approved Lender, Debbie Williams with Johns Creek Mortgage. Rare opportunity to enjoy the resort style amenities, which include, swimming pool, tennis court, batting cage, basketball court, and pickle ball courts! Professional photos taken of a previous Abigail follow the pictures of the amenities area. Agent on site on the weekend only. Please feel free to reach out if you need assistance.
Closed
$494,900
442 Eagles Nest Cir, Auburn, GA 30011
5beds
3,014sqft
Single Family Residence, Residential
Built in 2024
8,712 Square Feet Lot
$471,900 Zestimate®
$164/sqft
$2,881 Estimated rent
Home value
$471,900
$448,000 - $495,000
$2,881/mo
Zestimate® history
Owner options
List your home for rent
$2,881/mo
Rent Zestimate®
Find your next renter with Zillow Rental Manager. Plus, with online applications, you can quickly screen prospective tenants – for free.
$2,881/mo
Rent Zestimate®
Refinance and save
$3,742/mo
Est. payment
Refinancing to a lower rate could help reduce your monthly payments and save thousands over the life of the loan.
$3,742/mo
Est. payment
Explore your selling options
Work with a Zillow partner agent
Leverage their expertise and Zillow's premium Showcase listings to get your home seen by more buyers.
Get startedList with your own agent
Get your home in front of millions of buyers by listing it on Zillow.
Learn how to do itSell it yourself
Take full control of how buyers see your home on Zillow by listing For Sale by Owner (FSBO).
List your homeWhat's special
Stainless steel appliancesSitting roomSpacious keeping roomLarge accent islandLarge walk-in closetFarm sinkFloating shelves
Zillow last checked:
Listing updated:
Listed by:
Theresa A Dunney,
Peggy Slappey Properties Inc.
Bought with:
Rocheeka White, 281833
Coldwell Banker Realty
Source: FMLS GA,MLS#: 7436696
Facts & features
Interior
Bedrooms & bathrooms
- Bedrooms: 5
- Bathrooms: 3
- Full bathrooms: 3
- Main level bathrooms: 1
- Main level bedrooms: 1
Primary bedroom
- Features: Oversized Master
- Level: Oversized Master
Bedroom
- Features: Oversized Master
Primary bathroom
- Features: Double Vanity, Separate Tub/Shower, Soaking Tub, Vaulted Ceiling(s)
Dining room
- Features: None
Kitchen
- Features: Breakfast Bar, Breakfast Room, Cabinets White, Eat-in Kitchen, Keeping Room, Kitchen Island, Pantry, Solid Surface Counters, View to Family Room, Other
Heating
- Central, Heat Pump, Zoned
Cooling
- Ceiling Fan(s), Central Air, Zoned
Appliances
- Included: Dishwasher, Disposal, Double Oven, Electric Oven, Electric Water Heater, Microwave
- Laundry: Laundry Room, Upper Level
Features
- Coffered Ceiling(s), Crown Molding, Double Vanity, Entrance Foyer, High Ceilings 9 ft Main, Tray Ceiling(s), Vaulted Ceiling(s), Walk-In Closet(s), Other
- Flooring: Carpet, Ceramic Tile, Laminate
- Windows: Insulated Windows
- Basement: None
- Attic: Pull Down Stairs
- Number of fireplaces: 2
- Fireplace features: Factory Built, Great Room, Outside
- Common walls with other units/homes: No Common Walls
Interior area
- Total structure area: 3,014
- Total interior livable area: 3,014 sqft
- Finished area above ground: 3,014
- Finished area below ground: 0
Property
Parking
- Total spaces: 2
- Parking features: Attached, Driveway, Garage, Garage Door Opener, Garage Faces Front, Kitchen Level, Level Driveway
- Attached garage spaces: 2
- Has uncovered spaces: Yes
Accessibility
- Accessibility features: None
Features
- Levels: Two
- Stories: 2
- Patio & porch: Covered, Front Porch, Rear Porch
- Exterior features: Rain Gutters, Other, No Dock
- Pool features: None
- Spa features: None
- Fencing: None
- Has view: Yes
- View description: Other
- Waterfront features: None
- Body of water: None
Lot
- Size: 8,712 Square Feet
- Dimensions: 60 x 175 x 95 x 132
- Features: Back Yard, Front Yard, Landscaped, Level
Details
- Additional structures: None
- Parcel number: R2003C131
- Other equipment: None
- Horse amenities: None
Construction
Type & style
- Home type: SingleFamily
- Architectural style: Craftsman
- Property subtype: Single Family Residence, Residential
Materials
- Brick Front, Fiber Cement, HardiPlank Type
- Foundation: Slab
- Roof: Composition
Condition
- Under Construction
- New construction: Yes
- Year built: 2024
Details
- Builder name: LABB Holdings, LLC
- Warranty included: Yes
Utilities & green energy
- Electric: Other
- Sewer: Public Sewer
- Water: Public
- Utilities for property: Electricity Available, Phone Available, Sewer Available, Underground Utilities, Water Available
Green energy
- Energy efficient items: Insulation, Thermostat, Windows
- Energy generation: None
Community & HOA
Community
- Features: Homeowners Assoc, Near Shopping, Near Trails/Greenway, Pickleball, Playground, Pool, Sidewalks, Street Lights, Tennis Court(s), Other
- Security: Carbon Monoxide Detector(s), Smoke Detector(s)
- Subdivision: Enclave At Brookside Crossing
HOA
- Has HOA: Yes
- HOA fee: $650 annually
- HOA phone: 678-407-1115
Location
- Region: Auburn
Financial & listing details
- Price per square foot: $164/sqft
- Tax assessed value: $539,200
- Annual tax amount: $100
- Date on market: 8/9/2024
- Cumulative days on market: 117 days
- Listing terms: 1031 Exchange,Cash,Conventional,FHA,VA Loan
- Ownership: Fee Simple
- Electric utility on property: Yes
- Road surface type: Asphalt, Paved
Price history
| Date | Event | Price |
|---|---|---|
| 1/7/2025 | Sold | $494,900$164/sqft |
Source:  FMLS GA #7436696 Report a problem FMLS GA #7436696 Report a problem | ||
| 12/4/2024 | Pending sale | $494,900$164/sqft |
Source: FMLS GA #7436696 Report a problem | ||
| 8/9/2024 | Listed for sale | $494,900$164/sqft |
Source: FMLS GA #7436696 Report a problem | ||
Public tax history
| Year | Property taxes | Tax assessment |
|---|---|---|
| 2025 | $7,768 +494.6% | $215,680 +499.1% |
| 2024 | $1,306 -0.3% | $36,000 |
| 2023 | $1,310 | $36,000 |
Find assessor info on the county website
Neighborhood: 30011
Nearby homes
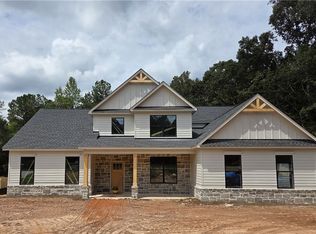
- $532,9004 bd3 ba2.7k sqft307 Rockwell Church Rd, Winder, GA 30680Sold
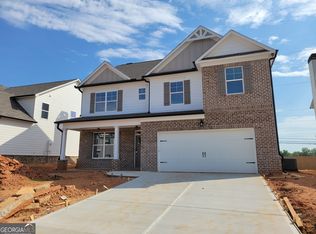
- $494,9005 bd3 ba3k sqft402 Eagles Nest Cir, Auburn, GA 30011Sold
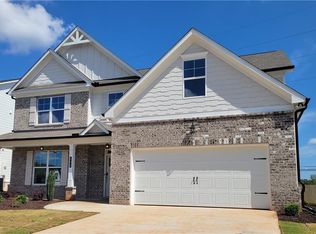
- $489,9005 bd3 ba2.7k sqft422 Eagles Nest Cir, Auburn, GA 30011Sold
- $379,5002 bd1 ba860 sqft235 Auburn Rd, Auburn, GA 30011Off Market
- $499,9004 bd3 ba2.7k sqft833 Eagles Nest Cv #61, Auburn, GA 30011Sold
- $479,9004 bd3 ba3k sqft421 Eagles Nest Cir #62, Auburn, GA 30011Sold
- $503,9505 bd4 ba2.7k sqft382 Eagles Nest Cir #9, Auburn, GA 30011Sold
- $496,9004 bd3 ba2.7k sqft431 Eagles Nest Cir, Auburn, GA 30011Sold
Nearby schools
GreatSchools rating
- 8/10Mulberry Elementary SchoolGrades: PK-5Distance: 1.1 mi
- 8/10Dacula Middle SchoolGrades: 6-8Distance: 2.3 mi
- 6/10Dacula High SchoolGrades: 9-12Distance: 2.5 mi
Schools provided by the listing agent
- Elementary: Mulberry
- Middle: Dacula
- High: Dacula
Source: FMLS GA. This data may not be complete. We recommend contacting the local school district to confirm school assignments for this home.
Get a cash offer in 3 minutes
Find out how much your home could sell for in as little as 3 minutes with a no-obligation cash offer.
Estimated market value
$471,900
Get a cash offer in 3 minutes
Find out how much your home could sell for in as little as 3 minutes with a no-obligation cash offer.
Estimated market value
$471,900
- Georgia
- Gwinnett County
- Dacula
- 30011
- 442 Eagles Nest Cir
Nearby cities
Nearby zip codes
Other Dacula Topics
