Absolutely Stunning Washington Twp Contemporary! Fabulous Curb Appeal. Enter this 2 Story Cathedral Foyer on Laminate Plank Flooring which continues into the Formal Dining Room and Kitchen. Step down into the Sunken Formal Living Room accented with Vaulted Ceiling, Marble Gas Fireplace and carpeting. The Newer Upgraded Kitchen features include Stainless Appliances, Soapstone Countertops and Glass Backsplash, Stainless dual sinks, Breakfast Bar/ Island with electric stove top cooking. Breakfast Room with Porcelain Tile Flooring which continues into the Office and flows into the Fabulous Family Room with Built-In Bar, great for entertaining. French Doors from the the Family Room and Kitchen lead to 2 decks of this private fenced backyard. Ascend the Beautiful Turned Staircase to the Upper Level showcasing a Master Ensuite with Cathedral Ceiling, dressing area with separate sink, private bath and Spacious Walk-In Closet, Two Additional spacious bedrooms with Bedroom 2 with Full Walk In Closet. Upper Level showcases hardwood flooring and ceiling fans throughout. Full Hall Bath completes the Upper Level. Partially Finished Walkout Basement with Storage. Freshly Painted throughout. Pull Down Insulated Attic. Sprinkler System. Alarm System. Easy Access to major highways leading to Philadelphia, North Jersey, Delaware and AC, Medical Facilities. Schools and Shopping. A Must See!
Sold for $440,000
$440,000
442 Egg Harbor Rd, Turnersville, NJ 08012
3beds
2,250sqft
Single Family Residence
Built in 1985
9,375 Square Feet Lot
$459,300 Zestimate®
$196/sqft
$3,255 Estimated rent
Home value
$459,300
$418,000 - $505,000
$3,255/mo
Zestimate® history
Owner options
List your home for rent
$3,255/mo
Rent Zestimate®
Find your next renter with Zillow Rental Manager. Plus, with online applications, you can quickly screen prospective tenants – for free.
$3,255/mo
Rent Zestimate®
Refinance and save
$3,185/mo
Est. payment
Refinancing to a lower rate could help reduce your monthly payments and save thousands over the life of the loan.
$3,185/mo
Est. payment
Explore your selling options
Work with a Zillow partner agent
Leverage their expertise and Zillow's premium Showcase listings to get your home seen by more buyers.
Get startedList with your own agent
Get your home in front of millions of buyers by listing it on Zillow.
Learn how to do itSell it yourself
Take full control of how buyers see your home on Zillow by listing For Sale by Owner (FSBO).
List your homeWhat's special
Newer upgraded kitchenCathedral ceilingVaulted ceilingSpacious walk-in closetFrench doorsFull hall bathPartially finished walkout basement
Zillow last checked:
Listing updated:
Listed by:
Bonnie Johnson 856-237-5414,
BHHS Fox & Roach-Washington-Gloucester
Bought with:
David Huber, 1373972
HomeSmart First Advantage Realty
Source: Bright MLS,MLS#: NJGL2055236
Facts & features
Interior
Bedrooms & bathrooms
- Bedrooms: 3
- Bathrooms: 3
- Full bathrooms: 2
- 1/2 bathrooms: 1
- Main level bathrooms: 1
Rooms
- Room types: Living Room, Dining Room, Primary Bedroom, Bedroom 2, Bedroom 3, Kitchen, Family Room, Basement, Study
Primary bedroom
- Level: Upper
- Area: 225 Square Feet
- Dimensions: 15 x 15
Bedroom 2
- Level: Upper
- Area: 156 Square Feet
- Dimensions: 13 x 12
Bedroom 3
- Level: Upper
- Area: 120 Square Feet
- Dimensions: 12 x 10
Basement
- Level: Lower
Dining room
- Level: Main
- Area: 121 Square Feet
- Dimensions: 11 x 11
Family room
- Level: Main
- Area: 195 Square Feet
- Dimensions: 15 x 13
Kitchen
- Features: Kitchen - Electric Cooking, Breakfast Bar
- Level: Main
- Area: 165 Square Feet
- Dimensions: 15 x 11
Living room
- Features: Fireplace - Gas
- Level: Main
- Area: 216 Square Feet
- Dimensions: 18 x 12
Study
- Level: Main
- Area: 70 Square Feet
- Dimensions: 10 x 7
Heating
- Forced Air, Natural Gas
Cooling
- Central Air, Ceiling Fan(s), Electric
Appliances
- Included: Gas Water Heater
- Laundry: In Basement
Features
- Flooring: Hardwood, Ceramic Tile, Carpet
- Basement: Partially Finished,Exterior Entry
- Number of fireplaces: 1
Interior area
- Total structure area: 2,250
- Total interior livable area: 2,250 sqft
- Finished area above ground: 2,250
- Finished area below ground: 0
Property
Parking
- Total spaces: 1
- Parking features: Garage Faces Front, Attached
- Attached garage spaces: 1
Accessibility
- Accessibility features: None
Features
- Levels: Two
- Stories: 2
- Pool features: None
Lot
- Size: 9,375 Square Feet
- Dimensions: 75.00 x 125.00
Details
- Additional structures: Above Grade, Below Grade
- Parcel number: 1800192 1700011
- Zoning: PR1
- Special conditions: Standard
Construction
Type & style
- Home type: SingleFamily
- Architectural style: Contemporary
- Property subtype: Single Family Residence
Materials
- Frame
- Foundation: Block
Condition
- New construction: No
- Year built: 1985
Utilities & green energy
- Sewer: Public Sewer
- Water: Public
Community & HOA
Community
- Security: Security System
- Subdivision: Ashton Leas
HOA
- Has HOA: No
Location
- Region: Turnersville
- Municipality: WASHINGTON TWP
Financial & listing details
- Price per square foot: $196/sqft
- Tax assessed value: $238,500
- Annual tax amount: $8,821
- Date on market: 4/5/2025
- Listing agreement: Exclusive Right To Sell
- Inclusions: Existing Kitchen Appliances, Washer, Dryer, Window Treatments
- Exclusions: Breakfast Room Chandelier Negotiable
- Ownership: Fee Simple
Price history
| Date | Event | Price |
|---|---|---|
| 9/19/2025 | Sold | $440,000-2.2%$196/sqft |
Source:  Bright MLS #NJGL2055236 Report a problem Bright MLS #NJGL2055236 Report a problem | ||
| 8/22/2025 | Pending sale | $450,000$200/sqft |
Source: Bright MLS #NJGL2055236 Report a problem | ||
| 8/19/2025 | Price change | $450,000-4.2%$200/sqft |
Source: Bright MLS #NJGL2055236 Report a problem | ||
| 6/18/2025 | Listed for sale | $469,900$209/sqft |
Source: Bright MLS #NJGL2055236 Report a problem | ||
| 5/23/2025 | Contingent | $469,900$209/sqft |
Source: Bright MLS #NJGL2055236 Report a problem | ||
| 5/6/2025 | Price change | $469,900-1.1%$209/sqft |
Source: Bright MLS #NJGL2055236 Report a problem | ||
| 4/5/2025 | Listed for sale | $475,000+98.7%$211/sqft |
Source: Bright MLS #NJGL2055236 Report a problem | ||
| 10/31/2019 | Listing removed | $239,000$106/sqft |
Source: Keller Williams Realty #NJGL248848 Report a problem | ||
| 10/3/2019 | Listed for sale | $239,000+29.2%$106/sqft |
Source: Keller Williams Realty - Washington Township #NJGL248848 Report a problem | ||
| 5/15/2000 | Sold | $185,000+26.7%$82/sqft |
Source: Public Record Report a problem | ||
| 11/20/1996 | Sold | $146,000-5.2%$65/sqft |
Source: Public Record Report a problem | ||
| 1/16/1996 | Sold | $154,000$68/sqft |
Source: Public Record Report a problem | ||
Public tax history
| Year | Property taxes | Tax assessment |
|---|---|---|
| 2025 | $8,386 | $238,500 |
| 2024 | $8,386 -2.2% | $238,500 |
| 2023 | $8,574 +3.4% | $238,500 |
| 2022 | $8,293 +1.3% | $238,500 |
| 2021 | $8,188 +4.3% | $238,500 |
| 2020 | $7,851 +34.3% | $238,500 +10.7% |
| 2019 | $5,846 | $215,400 |
| 2018 | $5,846 -23.3% | $215,400 |
| 2017 | $7,621 +1.4% | $215,400 |
| 2016 | $7,513 +3.3% | $215,400 |
| 2015 | $7,276 +2.3% | $215,400 |
| 2014 | $7,115 +2.6% | $215,400 |
| 2013 | $6,932 | $215,400 |
Find assessor info on the county website
Neighborhood: 08012
Nearby homes
- $455,100-- bd-- ba2.3k sqft444 Egg Harbor Rd, Turnersville, NJ 08012Off Market
- $461,800-- bd-- ba2k sqft440 Egg Harbor Rd, Turnersville, NJ 08012Off Market
- $455,100-- bd-- ba2.1k sqft446 Egg Harbor Rd, Turnersville, NJ 08012Off Market
- $423,7003 bd2 ba1.4k sqft3 Lanark Rd, Turnersville, NJ 08012Off Market
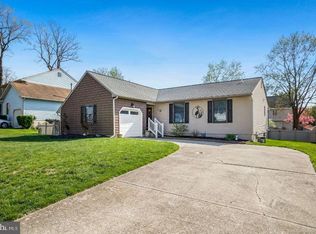
- $470,2003 bd2 ba1.5k sqft1 Lanark Rd, Turnersville, NJ 08012Off Market
- $440,8004 bd3 ba2.3k sqft47 Pembrook Dr, Turnersville, NJ 08012Off Market
- $450,0004 bd3 ba2.4k sqft51 Pembrook Dr, Turnersville, NJ 08012Sold
- $442,7003 bd3 ba1.5k sqft49 Pembrook Dr, Turnersville, NJ 08012Off Market
Nearby schools
GreatSchools rating
- 6/10Bells Elementary SchoolGrades: K-5Distance: 0.8 mi
- 6/10Orchard Valley Middle SchoolGrades: 6-8Distance: 1.8 mi
- 5/10Washington Twp High SchoolGrades: PK,9-12Distance: 0.4 mi
Schools provided by the listing agent
- District: Washington Township Public Schools
Source: Bright MLS. This data may not be complete. We recommend contacting the local school district to confirm school assignments for this home.
Get a cash offer in 3 minutes
Find out how much your home could sell for in as little as 3 minutes with a no-obligation cash offer.
Estimated market value
$459,300
Get a cash offer in 3 minutes
Find out how much your home could sell for in as little as 3 minutes with a no-obligation cash offer.
Estimated market value
$459,300
- New Jersey
- Gloucester County
- Blackwood
- 08012
- 442 Egg Harbor Rd
Nearby cities
Nearby zip codes
Other Blackwood Topics
