Welcome to this beautifully maintained 5 bedroom, 3 bathroom home on just over an acre in the Clark Lookout subdivision with panoramic views of the surrounding mountain ranges and Beaverhead Valley! With 2,760+/- square feet of thoughtfully designed living space, this home offers both comfort and style. Enjoy the open concept living w/vaulted ceilings in the living, dining and kitchen area…..great for entertaining and hosting family gatherings. Off the dining room you will find a French door leading out to the patio where you can enjoy your morning coffee under the pergola taking in the beautiful surrounding mountain ranges or a relaxing evening star gazing from the hot tub. The kitchen features custom alder cabinetry, stainless steel appliances, large pantry and plenty of counter space. The main floor also features the primary bedroom w/tiled soaker tub/shower, custom cabinetry and large walk-in closet, 2 guest bedrooms, full guest bathroom and laundry room. The basement offers incredible flexibility with two additional bedrooms, a full bath, a large family room with a high-efficiency wood burning stove, a bonus wood storage room with chute and a good-sized utility/storage room. This home also comes with a whole-house arsenic and water filtration system and a full solar array to help offset electric costs. The attached heated garage is extra deep allowing for 3 vehicles and comes with a 220 W plug for an EV plug-in charger. The garage also features built in work bench and shelves for extra storage. Enjoy the fully fenced and landscaped backyard offering an abundance of space for outdoor activities, family gatherings and your furry friends. This is a must see property. Call today to schedule your private showing.
Sold
Price Unknown
442 Expedition Dr, Dillon, MT 59725
5beds
2,762sqft
Single Family Residence
Built in 2011
1.14 Acres Lot
$613,700 Zestimate®
$--/sqft
$2,663 Estimated rent
Home value
$613,700
Estimated sales range
Not available
$2,663/mo
Zestimate® history
Owner options
List your home for rent
$2,663/mo
Rent Zestimate®
Find your next renter with Zillow Rental Manager. Plus, with online applications, you can quickly screen prospective tenants – for free.
$2,663/mo
Rent Zestimate®
Refinance and save
$50/mo
Est. payment
Refinancing to a lower rate could help reduce your monthly payments and save thousands over the life of the loan.
$50/mo
Est. payment
Explore your selling options
Work with a Zillow partner agent
Leverage their expertise and Zillow's premium Showcase listings to get your home seen by more buyers.
Get startedList with your own agent
Get your home in front of millions of buyers by listing it on Zillow.
Learn how to do itSell it yourself
Take full control of how buyers see your home on Zillow by listing For Sale by Owner (FSBO).
List your homeWhat's special
Zillow last checked:
Listing updated:
Listed by:
Kathy Peterson 406-865-0443,
18 Land Company
Bought with:
Bailey Escott, RBS-126839
Beaverhead Home and Ranch RE
Source: Big Sky Country MLS,MLS#: 410512Originating MLS: Big Sky Country MLS
Facts & features
Interior
Bedrooms & bathrooms
- Bedrooms: 5
- Bathrooms: 3
- Full bathrooms: 3
Rooms
- Room types: Dining Room, Garage, Kitchen, Laundry, Living Room, Family Room
Primary bedroom
- Level: Main
Bedroom
- Level: Main
Dining room
- Level: Main
Other
- Level: Main
Garage
- Level: Main
Kitchen
- Level: Main
Laundry
- Level: Main
Living room
- Level: Main
Heating
- Electric, Forced Air, Solar, Wood
Cooling
- Ceiling Fan(s)
Appliances
- Included: Dryer, Dishwasher, Freezer, Disposal, Microwave, Range, Refrigerator, Washer
Features
- Vaulted Ceiling(s), Wood Burning Stove, Window Treatments
- Flooring: Engineered Hardwood, Partially Carpeted, Tile
- Windows: Window Coverings
- Basement: Bathroom,Bedroom,Egress Windows,Rec/Family Area
- Has fireplace: Yes
- Fireplace features: Basement, Wood Burning Stove
Interior area
- Total structure area: 2,762
- Total interior livable area: 2,762 sqft
- Finished area above ground: 1,390
Property
Parking
- Total spaces: 2
- Parking features: Attached, Garage
- Attached garage spaces: 2
- Has uncovered spaces: Yes
Features
- Levels: One
- Stories: 1
- Patio & porch: Patio
- Exterior features: Garden, Gravel Driveway, Sprinkler/Irrigation, Landscaping
- Fencing: Partial
- Has view: Yes
- View description: Farmland, Mountain(s), Rural, Valley
- Waterfront features: None
Lot
- Size: 1.14 Acres
- Features: Lawn, Landscaped, Sprinklers In Ground
Details
- Additional structures: Shed(s)
- Parcel number: 0000009238
- Zoning description: None/Unknown
- Special conditions: Standard
Construction
Type & style
- Home type: SingleFamily
- Architectural style: Traditional
- Property subtype: Single Family Residence
Materials
- Metal Siding, Vinyl Siding
- Roof: Asphalt,Shingle
Condition
- New construction: No
- Year built: 2011
Utilities & green energy
- Sewer: Septic Tank
- Water: Community/Coop, Well
- Utilities for property: Electricity Available, Electricity Connected, Phone Available, Septic Available, Water Available
Green energy
- Energy generation: Solar
Community & HOA
Community
- Security: Heat Detector, Smoke Detector(s)
- Subdivision: Other
HOA
- Has HOA: Yes
- Services included: Road Maintenance, Sewer, Water
- HOA fee: $50 monthly
Location
- Region: Dillon
Financial & listing details
- Tax assessed value: $470,000
- Annual tax amount: $2,103
- Date on market: 5/2/2026
- Cumulative days on market: 42 days
- Listing terms: Cash,3rd Party Financing
- Ownership: Full
- Electric utility on property: Yes
- Road surface type: Gravel
Price history
| Date | Event | Price |
|---|---|---|
| 7/10/2026 | Sold | -- |
Source: Big Sky Country MLS #410512 Report a problem | ||
| 6/14/2026 | Contingent | $610,000$221/sqft |
Source: Big Sky Country MLS #410512 Report a problem | ||
| 5/26/2026 | Price change | $610,000-1.5%$221/sqft |
Source: Big Sky Country MLS #410512 Report a problem | ||
| 5/2/2026 | Listed for sale | $619,500+117.4%$224/sqft |
Source: Big Sky Country MLS #410512 Report a problem | ||
| 6/13/2016 | Sold | -- |
Source: Agent Provided Report a problem | ||
| 3/21/2016 | Pending sale | $285,000$103/sqft |
Source: Taylor Realtors, LLC #209822 Report a problem | ||
| 8/13/2015 | Listed for sale | $285,000$103/sqft |
Source: Owner Report a problem | ||
Public tax history
| Year | Property taxes | Tax assessment |
|---|---|---|
| 2025 | $1,986 -20.3% | $470,000 +17% |
| 2024 | $2,493 -0.2% | $401,600 +2.4% |
| 2023 | $2,499 +14.8% | $392,200 +38.8% |
| 2022 | $2,177 +0.5% | $282,500 |
| 2021 | $2,166 +13.6% | $282,500 +18.8% |
| 2020 | $1,907 -3.3% | $237,800 |
| 2019 | $1,971 +7.4% | $237,800 +13.7% |
| 2018 | $1,835 | $209,100 |
| 2017 | -- | $209,100 -7% |
| 2016 | -- | $224,900 |
| 2015 | -- | $224,900 +97.8% |
| 2014 | -- | $113,675 +2.7% |
| 2013 | -- | $110,716 +3% |
| 2012 | $1,611 | $107,483 |
Find assessor info on the county website
Neighborhood: 59725
Nearby homes
- $461,3003 bd2 ba2k sqft464 Expedition Dr, Dillon, MT 59725Off Market

- $391,6003 bd2 ba1.2k sqft420 Expedition Dr, Dillon, MT 59725Off Market
- $487,1005 bd4 ba3.2k sqft482 Expedition Dr, Dillon, MT 59725Off Market
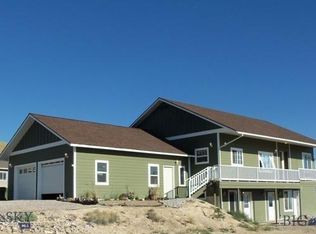
- $471,3005 bd3 ba2.4k sqft400 Expedition Dr, Dillon, MT 59725Off Market

- $67,3550.57 acres457 Expedition Dr, Dillon, MT 59725Off Market
- $423,9003 bd2 ba1.2k sqft485 Expedition Dr, Dillon, MT 59725Off Market
- $549,0004 bd3 ba2.8k sqft506 Expedition Dr, Dillon, MT 59725Off Market
- $446,8003 bd2 ba1.6k sqft431 Expedition Dr, Dillon, MT 59725Off Market
Nearby schools
GreatSchools rating
- 8/10Parkview SchoolGrades: PK-5Distance: 1.4 mi
- 8/10Dillon Middle SchoolGrades: 6-8Distance: 1.4 mi
- 6/10Beaverhead County High SchoolGrades: 9-12Distance: 1.7 mi
- Montana
- Beaverhead County
- Dillon
- 59725
- 442 Expedition Dr
