Welcome home to charming Mead! Nestled on what was once a vacant lot, this quaint custom-built residence embodies elegance, character, and thoughtful design. Completed within the last 7 years by professional designers, every detail exudes timeless beauty and character. Inside, an abundance of natural light fills the home, creating a warm and inviting ambiance. The main level features a living room, dining area, kitchen, and powder bath. The well-designed layout ensures a nice flow throughout, with classic finishes adding to the home's appeal. The kitchen is spacious with plenty of cabinetry, a gas range, and stainless steel refrigerator. Upstairs, the primary bedroom has a full ensuite bath, a walk-in closet and french doors opening to a private balcony. Three more
bedrooms and another full bath complete the upper level. This property is far from cookie-cutter, offering a bespoke charm that sets it apart. Outside, the landscaping features low-water native plants with automated irrigation, a fire pit, and spacious garage where every aspect has been carefully curated for both beauty and functionality. This property has plenty of living space and income opportunity with a carriage house apartment that has a private entrance, two bedrooms, a three-quarter bath, a full kitchen and a washer and dryer. This apartment was operated as a short-term rental by the previous owners. This second structure also features a main level studio with running water, heat/air, and a 1/2 bath that was previously used as a salon. Located in a small town with slow streets and a welcoming atmosphere, you'll find yourself immersed in the relaxed vibe of Mead. Enjoy the convenience of being within walking distance to parks, restaurants, a gym, and scenic walking
trails, making every day a delight in this idyllic community.
Sold for $725,000
$725,000
442 Fairbairn Avenue, Mead, CO 80542
4beds
3,564sqft
Single Family Residence
Built in 2017
7,000 Square Feet Lot
$685,700 Zestimate®
$203/sqft
$3,433 Estimated rent
Home value
$685,700
$651,000 - $720,000
$3,433/mo
Zestimate® history
Owner options
List your home for rent
$3,433/mo
Rent Zestimate®
Find your next renter with Zillow Rental Manager. Plus, with online applications, you can quickly screen prospective tenants – for free.
$3,433/mo
Rent Zestimate®
Refinance and save
$3,409/mo
Est. payment
Refinancing to a lower rate could help reduce your monthly payments and save thousands over the life of the loan.
$3,409/mo
Est. payment
Explore your selling options
Work with a Zillow partner agent
Leverage their expertise and Zillow's premium Showcase listings to get your home seen by more buyers.
Get startedList with your own agent
Get your home in front of millions of buyers by listing it on Zillow.
Learn how to do itSell it yourself
Take full control of how buyers see your home on Zillow by listing For Sale by Owner (FSBO).
List your homeWhat's special
Zillow last checked:
Listing updated:
Listed by:
Andrew Rottner 720-745-2937 Andrew.Rottner@Redfin.com,
Redfin Corporation
Bought with:
Jeff Kurtz, 100074343
RE/MAX Nexus
Jeff Kurtz, 100074343
RE/MAX Nexus
Source: REcolorado as distributed by MLS GRID,MLS#: 4920612
Facts & features
Interior
Bedrooms & bathrooms
- Bedrooms: 4
- Bathrooms: 3
- Full bathrooms: 2
- 1/2 bathrooms: 1
- Main level bathrooms: 1
Primary bedroom
- Description: Hardwood Flooring, Walk In Closet And Ceiling Fan
- Level: Upper
- Area: 169 Square Feet
- Dimensions: 13 x 13
Bedroom
- Description: Non Conforming
- Level: Upper
- Area: 88 Square Feet
- Dimensions: 8 x 11
Bedroom
- Description: Hardwood Flooring
- Level: Upper
- Area: 77 Square Feet
- Dimensions: 7 x 11
Bedroom
- Description: Hardwood Flooring And Ceiling Fan
- Level: Upper
- Area: 72 Square Feet
- Dimensions: 9 x 8
Primary bathroom
- Description: Tile Flooring
- Level: Upper
- Area: 48 Square Feet
- Dimensions: 8 x 6
Bathroom
- Description: Tile Flooring
- Level: Main
- Area: 36 Square Feet
- Dimensions: 6 x 6
Bathroom
- Description: Tile Flooring
- Level: Upper
- Area: 44 Square Feet
- Dimensions: 11 x 4
Dining room
- Description: Hardwood Flooring
- Level: Main
- Area: 180 Square Feet
- Dimensions: 9 x 20
Kitchen
- Description: Hardwood Flooring
- Level: Main
- Area: 160 Square Feet
- Dimensions: 8 x 20
Laundry
- Level: Upper
Living room
- Description: Hardwood Flooring
- Level: Main
- Area: 260 Square Feet
- Dimensions: 13 x 20
Heating
- Electric, Hot Water, Natural Gas, Wood
Cooling
- Attic Fan, Central Air
Appliances
- Included: Convection Oven, Dishwasher, Disposal, Dryer, Electric Water Heater, Range, Range Hood, Refrigerator, Tankless Water Heater, Washer, Water Purifier
Features
- Butcher Counters, Ceiling Fan(s), Entrance Foyer, Granite Counters, High Ceilings, Primary Suite, Radon Mitigation System, Smoke Free, Solid Surface Counters, Stone Counters, Walk-In Closet(s)
- Flooring: Tile, Wood
- Windows: Double Pane Windows, Window Coverings, Window Treatments
- Basement: Unfinished
- Number of fireplaces: 1
- Fireplace features: Living Room, Wood Burning
- Common walls with other units/homes: No Common Walls
Interior area
- Total structure area: 3,564
- Total interior livable area: 3,564 sqft
- Finished area above ground: 2,687
- Finished area below ground: 77
Property
Parking
- Total spaces: 6
- Parking features: Concrete, Exterior Access Door, Heated Garage, Insulated Garage, Lighted, Oversized, Oversized Door, Storage
- Garage spaces: 2
- Details: Off Street Spaces: 4
Features
- Levels: Two
- Stories: 2
- Patio & porch: Covered, Deck, Front Porch, Patio
- Exterior features: Balcony, Fire Pit, Garden, Gas Valve, Lighting, Private Yard, Rain Gutters, Smart Irrigation
- Fencing: Partial
- Has view: Yes
- View description: City
Lot
- Size: 7,000 Square Feet
- Features: Corner Lot, Sprinklers In Rear
Details
- Parcel number: R4727886
- Special conditions: Standard
Construction
Type & style
- Home type: SingleFamily
- Property subtype: Single Family Residence
Materials
- Frame, Wood Siding
Condition
- Year built: 2017
Utilities & green energy
- Electric: 220 Volts in Garage
- Sewer: Public Sewer
- Water: Public
- Utilities for property: Cable Available, Electricity Connected, Internet Access (Wired), Natural Gas Connected, Phone Available
Green energy
- Energy efficient items: Doors, Insulation, Thermostat, Water Heater, Windows
Community & HOA
Community
- Security: Carbon Monoxide Detector(s), Smoke Detector(s)
- Subdivision: Mead
HOA
- Has HOA: No
Location
- Region: Mead
Financial & listing details
- Price per square foot: $203/sqft
- Tax assessed value: $642,886
- Annual tax amount: $3,985
- Date on market: 6/20/2024
- Listing terms: Cash,Conventional,FHA,VA Loan
- Exclusions: Sellers' Personal Property. Mineral Rights.
- Ownership: Individual
- Electric utility on property: Yes
Price history
| Date | Event | Price |
|---|---|---|
| 7/12/2024 | Sold | $725,000$203/sqft |
Source:  REcolorado as distributed by MLS GRID #4920612 Report a problem REcolorado as distributed by MLS GRID #4920612 Report a problem | ||
| 6/21/2024 | Pending sale | $725,000$203/sqft |
Source: REcolorado as distributed by MLS GRID #4920612 Report a problem | ||
| 6/20/2024 | Listed for sale | $725,000+795.1%$203/sqft |
Source: REcolorado as distributed by MLS GRID #4920612 Report a problem | ||
| 3/24/2021 | Listing removed | -- |
Source: Owner Report a problem | ||
| 7/28/2015 | Sold | $81,000-4.7%$23/sqft |
Source: Public Record Report a problem | ||
| 7/6/2015 | Price change | $85,000-5.6%$24/sqft |
Source: Owner Report a problem | ||
| 6/23/2015 | Listed for sale | $90,000+50%$25/sqft |
Source: Owner Report a problem | ||
| 10/8/2014 | Sold | $60,000$17/sqft |
Source:  IRES as distributed by MLS GRID #688298 Report a problem IRES as distributed by MLS GRID #688298 Report a problem | ||
| 8/19/2014 | Price change | $60,000-20%$17/sqft |
Source: RE/MAX Traditions, Inc. #688298 Report a problem | ||
| 5/20/2014 | Listed for sale | $75,000-4.5%$21/sqft |
Source: RE/MAX Traditions, Inc. #688298 Report a problem | ||
| 2/1/2013 | Listing removed | $78,500$22/sqft |
Source: RE/MAX TRADITIONS INC #688298 Report a problem | ||
| 8/5/2012 | Listed for sale | $78,500$22/sqft |
Source: RE/MAX Traditions, Inc. #688298 Report a problem | ||
Public tax history
| Year | Property taxes | Tax assessment |
|---|---|---|
| 2026 | $4,595 +11.1% | $39,340 -2.1% |
| 2025 | $4,135 +3.7% | $40,180 -5.5% |
| 2024 | $3,985 +11.9% | $42,520 -1% |
| 2023 | $3,560 -1.9% | $42,930 +28.8% |
| 2022 | $3,628 +51.4% | $33,340 -2.8% |
| 2021 | $2,396 | $34,300 +50.2% |
| 2020 | $2,396 +7.9% | $22,830 |
| 2019 | $2,220 -7.2% | $22,830 +6.6% |
| 2018 | $2,391 +7.7% | $21,420 +67.9% |
| 2017 | $2,220 +74.2% | $12,760 +76% |
| 2016 | $1,274 +80.4% | $7,250 |
| 2015 | $706 +0.2% | $7,250 |
| 2014 | $705 | $7,250 |
| 2013 | -- | $7,250 -24.2% |
| 2012 | -- | $9,570 |
| 2011 | -- | $9,570 -8.3% |
| 2010 | -- | $10,440 +263.8% |
| 2009 | -- | $2,870 |
| 2008 | -- | $2,870 |
| 2007 | -- | $2,870 |
| 2006 | -- | $2,870 |
| 2005 | -- | $2,870 +13% |
| 2004 | -- | $2,540 |
Find assessor info on the county website
Neighborhood: 80542
Nearby homes
- $344,0002 bd1 ba1.1k sqft238 5th St, Mead, CO 80542Off Market
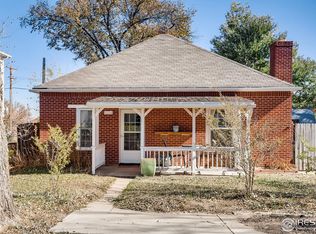
- $341,9002 bd1 ba960 sqft230 5th St, Mead, CO 80542Off Market
- $53,2441 bd1 ba660 sqft441 Fairburn Ave, Mead, CO 80542Off Market
- $119,1531 bd1 ba660 sqft441 Fairburn Ave, Mead, CO 80542Off Market
- $269,7001 bd1 ba660 sqft441 Fairbairn Ave, Mead, CO 80542Off Market
- $331,4001 bd1 ba896 sqft218 5th St, Mead, CO 80542Off Market
- $465,0003 bd2 ba2.6k sqft241 Main St, Mead, CO 80542Sold
- $478,3004 bd2 ba2.1k sqft221 Main St, Mead, CO 80542Off Market
Nearby schools
GreatSchools rating
- 9/10Mead Elementary SchoolGrades: PK-5Distance: 0.2 mi
- 8/10Mead Middle SchoolGrades: 6-8Distance: 0.3 mi
- 7/10Mead High SchoolGrades: 9-12Distance: 3.6 mi
Schools provided by the listing agent
- Elementary: Mead
- Middle: Mead
- High: Mead
- District: St. Vrain Valley RE-1J
Source: REcolorado as distributed by MLS GRID. This data may not be complete. We recommend contacting the local school district to confirm school assignments for this home.
Get a cash offer in 3 minutes
Find out how much your home could sell for in as little as 3 minutes with a no-obligation cash offer.
Estimated market value
$685,700
Get a cash offer in 3 minutes
Find out how much your home could sell for in as little as 3 minutes with a no-obligation cash offer.
Estimated market value
$685,700
- Colorado
- Weld County
- Mead
- 80542
- 442 Fairbairn Avenue
Nearby cities
Nearby zip codes
Other Mead Topics
