UPDATE! Freshly painted interior and new price makes this the best value in UPG! Welcome to Union Park Gardens, one of Wilmington’s most walkable communities, known for its lush parkways, shaded sidewalks, and thoughtfully planned neighborhood design. Situated on a tree-lined street where parking is often readily available, this charming three-bedroom home has been carefully upgraded by its attentive owner and offers a low-maintenance lifestyle with meaningful recent improvements including new gas heat, central air conditioning, updated electrical wiring, fixtures, devices, and more. An inviting covered front porch welcomes you home and provides the perfect setting for morning coffee or relaxing evenings. Inside, the well-scaled living room offers abundant natural light, hardwood flooring, and an open flow into the dining area, creating a comfortable and functional living environment. The galley kitchen features ample cabinetry and counter space, with all appliances included, most stainless steel. The fenced rear yard offers an ideal space for outdoor entertaining, gardening, or allowing pets to roam freely. Upstairs, you’ll find three well scaled bedrooms with good closet space, lots of natural light and a shared full tiled bathroom. The unfinished basement provides excellent storage capacity and houses the home’s updated mechanical systems, including newer HVAC equipment, water heater, and upgraded electrical infrastructure. Convenient front and rear exterior access further enhances functionality. Don’t miss this excellent opportunity to call UPG home.
Pending
$264,900
442 Geddes St, Wilmington, DE 19805
3beds
1,050sqft
:
Get pre-qualified$1,741/mo
Townhouse
Built in 1918
1,742 Square Feet Lot
$-- Zestimate®
$252/sqft
$-- HOA
What's special
Tree-lined streetShaded sidewalksAbundant natural lightLush parkwaysGood closet spaceFenced rear yardShared full tiled bathroom
- 64 days |
- 536 |
- 32 |
Zillow last checked:
Listing updated:
Listed by:
Paul Pantano 302-888-0300,
Pantano Real Estate Inc 3028880300
Source: Bright MLS,MLS#: DENC2103502
Facts & features
Interior
Bedrooms & bathrooms
- Bedrooms: 3
- Bathrooms: 1
- Full bathrooms: 1
Rooms
- Room types: Living Room, Dining Room, Bedroom 2, Bedroom 3, Kitchen, Bedroom 1
Bedroom 1
- Level: Upper
- Area: 120 Square Feet
- Dimensions: 10 X 12
Bedroom 2
- Level: Upper
- Area: 90 Square Feet
- Dimensions: 9 X 10
Bedroom 3
- Level: Upper
- Area: 80 Square Feet
- Dimensions: 8 X 10
Dining room
- Level: Main
- Area: 150 Square Feet
- Dimensions: 10 X 15
Kitchen
- Level: Main
- Area: 105 Square Feet
- Dimensions: 7 X 15
Living room
- Level: Main
- Area: 221 Square Feet
- Dimensions: 13 X 17
Heating
- Forced Air, Natural Gas
Cooling
- Central Air, Electric
Appliances
- Included: Microwave, Built-In Range, Dishwasher, Dryer, Refrigerator, Washer, Electric Water Heater
- Laundry: In Basement
Features
- Kitchen - Galley, Ceiling Fan(s), Dry Wall
- Flooring: Hardwood, Laminate, Ceramic Tile, Wood
- Windows: Vinyl Clad, Double Hung, Double Pane Windows
- Basement: Exterior Entry,Unfinished
- Has fireplace: No
Interior area
- Total structure area: 1,050
- Total interior livable area: 1,050 sqft
- Finished area above ground: 1,050
- Finished area below ground: 0
Property
Parking
- Parking features: On Street
- Has uncovered spaces: Yes
Accessibility
- Accessibility features: None
Features
- Levels: Two
- Stories: 2
- Patio & porch: Porch
- Exterior features: Sidewalks
- Pool features: None
- Fencing: Wood
Lot
- Size: 1,742 Square Feet
- Dimensions: 18.00 x 100.00
- Features: Urban
Details
- Additional structures: Above Grade, Below Grade
- Parcel number: 26033.10255
- Zoning: R-3
- Special conditions: Standard
Construction
Type & style
- Home type: Townhouse
- Architectural style: Traditional
- Property subtype: Townhouse
Materials
- Brick
- Foundation: Other
- Roof: Shingle
Condition
- New construction: No
- Year built: 1918
Utilities & green energy
- Electric: Circuit Breakers
- Sewer: Public Sewer
- Water: Public
- Utilities for property: Cable Available
Community & HOA
Community
- Subdivision: Union Park Gardens
HOA
- Has HOA: No
Location
- Region: Wilmington
Financial & listing details
- Price per square foot: $252/sqft
- Tax assessed value: $159,100
- Annual tax amount: $1,665
- Date on market: 5/20/2026
- Listing agreement: Exclusive Right To Sell
- Listing terms: Conventional,FHA 203(b),VA Loan
- Inclusions: All Existing Appliances. Refrigerator, Range, Microwave And Dishwasher, Washer And Dryer. Washer And Dryer Are Included, Believed To Function Though Are As Is.
- Ownership: Fee Simple
Estimated market value
Not available
Estimated sales range
Not available
$1,947/mo
Price history
| Date | Event | Price |
|---|---|---|
| 7/9/2026 | Pending sale | $264,900$252/sqft |
Source:  Bright MLS #DENC2103502 Report a problem Bright MLS #DENC2103502 Report a problem | ||
| 6/19/2026 | Listed for sale | $264,900-3.6%$252/sqft |
Source: Bright MLS #DENC2103502 Report a problem | ||
| 6/10/2026 | Listing removed | $274,900$262/sqft |
Source: Bright MLS #DENC2103502 Report a problem | ||
| 5/29/2026 | Price change | $274,900-1.8%$262/sqft |
Source: Bright MLS #DENC2103502 Report a problem | ||
| 5/20/2026 | Listed for sale | $279,900+55.5%$267/sqft |
Source: Bright MLS #DENC2103502 Report a problem | ||
| 2/29/2024 | Listing removed | -- |
Source: Zillow Rentals Report a problem | ||
| 2/23/2024 | Listed for rent | $1,795$2/sqft |
Source: Zillow Rentals Report a problem | ||
| 6/28/2022 | Sold | $180,000-5.2%$171/sqft |
Source: Bright MLS #DENC2020510 Report a problem | ||
| 4/28/2022 | Pending sale | $189,900$181/sqft |
Source: Bright MLS #DENC2020510 Report a problem | ||
| 4/1/2022 | Price change | $189,900-9.6%$181/sqft |
Source: Bright MLS #DENC2020510 Report a problem | ||
| 3/30/2022 | Listed for sale | $210,000+6.1%$200/sqft |
Source: Bright MLS #DENC2020510 Report a problem | ||
| 7/29/2005 | Sold | $198,000+65%$189/sqft |
Source: Public Record Report a problem | ||
| 9/10/2002 | Sold | $120,000+31.9%$114/sqft |
Source: Public Record Report a problem | ||
| 11/29/1999 | Sold | $91,000$87/sqft |
Source: Agent Provided Report a problem | ||
Public tax history
| Year | Property taxes | Tax assessment |
|---|---|---|
| 2025 | -- | $159,100 +339.5% |
| 2024 | $1,130 +15.1% | $36,200 |
| 2023 | $982 -0.5% | $36,200 |
| 2022 | $986 +0.2% | $36,200 |
| 2021 | $985 -0.6% | $36,200 |
| 2020 | $990 -0.5% | $36,200 |
| 2019 | $996 +1.2% | $36,200 |
| 2017 | $984 -38.7% | $36,200 |
| 2016 | $1,604 | $36,200 |
| 2015 | $1,604 +4.6% | $36,200 |
| 2014 | $1,534 | $36,200 |
| 2013 | -- | $36,200 |
| 2012 | -- | $36,200 |
| 2011 | -- | $36,200 |
| 2010 | -- | $36,200 |
| 2009 | -- | $36,200 |
| 2008 | -- | $36,200 |
| 2007 | -- | $36,200 |
| 2006 | -- | $36,200 |
| 2005 | -- | $36,200 |
| 2004 | -- | $36,200 |
| 2003 | -- | $36,200 |
| 2002 | -- | $36,200 |
| 2001 | -- | $36,200 |
Find assessor info on the county website
Monthly payment
Est. payment
Payment breakdown
Explore the cost of this home by adjusting the details. Changes won't be saved.Climate risks
Neighborhood: Union Park Gardens
Nearby schools
GreatSchools rating
- 3/10Baltz (Austin D.) Elementary SchoolGrades: K-5Distance: 1.2 mi
- 1/10duPont (Alexis I.) Middle SchoolGrades: 6-8Distance: 1.7 mi
- 2/10McKean (Thomas) High SchoolGrades: 9-12Distance: 4.8 mi
Schools provided by the listing agent
- District: Red Clay Consolidated
Source: Bright MLS. This data may not be complete. We recommend contacting the local school district to confirm school assignments for this home.
- $247,7003 bd2 ba1k sqft440 Geddes St, Wilmington, DE 19805Off Market
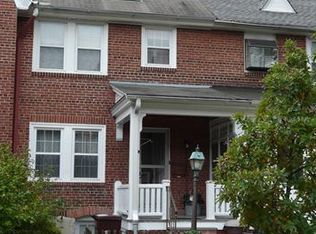
- $330,0003 bd2 ba1.1k sqft444 Geddes St, Wilmington, DE 19805Sold
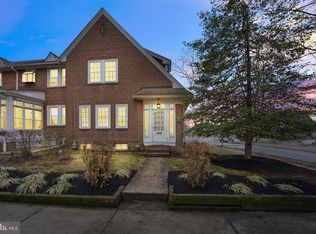
- $285,0003 bd2 ba1.1k sqft438 Geddes St, Wilmington, DE 19805Sold
- $267,1003 bd1 ba1.1k sqft436 Geddes St, Wilmington, DE 19805Off Market
- $246,1003 bd1 ba1.3k sqft434 Geddes St, Wilmington, DE 19805Off Market
- $276,3002 bd1 ba1k sqft447 S Union St, Wilmington, DE 19805Off Market
- $200,0003 bd1 ba1.1k sqft432 Geddes St, Wilmington, DE 19805Off Market
- $228,6002 bd1 ba925 sqft449 S Union St, Wilmington, DE 19805Off Market
A local agent can set up tours, give advice and negotiate with sellers.
A local lender can help you make sure your offer is ready when you are.
Similar homes
- $254,4003 bd1 ba975 sqft623 Geddes St, Wilmington, DE 19805For Sale

 MLS ID #DENC2104612, Lindsay Burns, BHHS Fox & Roach-Greenville. Bright MLS
 - $271,9003 bd2 ba1.1k sqft1805 W 8th St, Wilmington, DE 19805For Sale
 MLS ID #DENC2106254, Anthony Sianni, BHHS Fox & Roach - Hockessin. Bright MLS
 - $236,0003 bd2 ba1.3k sqft203 N Dupont St, Wilmington, DE 19805For Sale
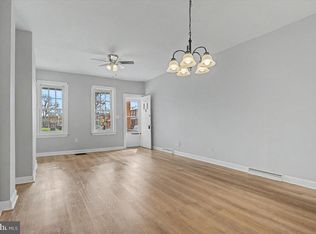 MLS ID #DENC2099344, Ken Van Every, Keller Williams Realty Wilmington. Bright MLS
 - $175,0003 bd2 ba1.1k sqft407 N Rodney St, Wilmington, DE 19805For Sale
 MLS ID #DENC2107416, Chris Burgos, Keller Williams Realty Central-Delaware. Bright MLS
 - $295,0003 bd2 ba1.2k sqft2904 N Tatnall St, Wilmington, DE 19802For SaleMLS ID #DENC2101006, Brandon Jones, EXP Realty, LLC. Bright MLS
- $225,0004 bd1 ba1.4k sqft2408 W 2nd St, Wilmington, DE 19805For SaleMLS ID #DENC2106542, Shane Pezick, RE/MAX Associates-Wilmington. Bright MLS
- $194,9004 bd2 ba1.5k sqft1623 W 4th St, Wilmington, DE 19805For SaleMLS ID #DENC2102652, Shane Pezick, RE/MAX Associates-Wilmington. Bright MLS
- $240,0003 bd1 ba1.3k sqft227 W 22nd St, Wilmington, DE 19802For SaleMLS ID #DENC2103812, Kat Geralis, EXP Realty, LLC. Bright MLS
- $299,0003 bd2 ba1.1k sqft19 W 37th St, Wilmington, DE 19802For SaleMLS ID #DENC2102536, Dustin Oldfather, Compass. Bright MLS
- $214,9003 bd2 ba1.1k sqft703 E 9th St, Wilmington, DE 19801For SaleMLS ID #DENC2103912, Jacob Ryan, RE/MAX Point Realty. Bright MLS
- $284,9003 bd2 ba1.5k sqftNone Available, Wilmington, DE 19801For SaleMLS ID #DENC2106554, Mike Clement, Patterson-Schwartz - Greenville. Bright MLS
- $209,9002 bd3 ba1.1k sqft531 E 8th St, Wilmington, DE 19801For SaleMLS ID #DENC2106462, Sharon Stewart, EXP Realty, LLC. Bright MLS
- $209,9002 bd3 ba1.1k sqft527 E 8th St, Wilmington, DE 19801For SaleMLS ID #DENC2106446, Sharon Stewart, EXP Realty, LLC. Bright MLS
- $208,0002 bd2 ba1.4k sqft2905 N Madison St, Wilmington, DE 19802For SaleMLS ID #DENC2107656, Shonda Kelly, Empower Real Estate, LLC. Bright MLS
- $275,0003 bd3 ba1.5k sqft3417 Hillock Ln, Wilmington, DE 19808For SaleMLS ID #DENC2105664, Joe Kreisher, RE/MAX Associates. Bright MLS
- $335,0004 bd2 ba1.5k sqft5406 Doral Dr, Wilmington, DE 19808For SaleMLS ID #DENC2107618, Octavia Williams, Century 21 Gold Key Realty. Bright MLS
- $318,5003 bd2 ba1.1k sqft3211 N Jefferson St, Wilmington, DE 19802For SaleMLS ID #DENC2105694, Lindsay Burns, BHHS Fox & Roach-Greenville. Bright MLS
- $315,0004 bd2 ba1.4k sqft212 W Reamer Ave, Wilmington, DE 19804For SaleMLS ID #DENC2105624, Kat Geralis, EXP Realty, LLC. Bright MLS
- $339,0002 bd2 ba1.4k sqft1025 Coleman St, Wilmington, DE 19805For SaleMLS ID #DENC2099168, David Crowder, Keller Williams Realty Wilmington. Bright MLS
- $295,0003 bd2 ba1.2k sqft192 Kugler Ave, Carneys Pt, NJ 08069For SaleMLS ID #NJSA2018418, Sue Ann Leighty, Keller Williams Hometown. Bright MLS
