Skip main navigation
Sold
  • $350,000

    442 Gettysburg, Coatesville, IN 46121

    3beds
    2,056sqft
    Residential, Single Family Residence
    Built in 2019
    0.65 Acres Lot
    $383,700 Zestimate®
    $170/sqft
    $2,319 Estimated rent

    Home value

    $383,700

    $361,000 - $407,000

    $2,319/mo

    Zestimate® history
    Loading
    Loading...

    Owner options

    List your home for rent

    $2,319/mo

    Rent Zestimate®

    Find your next renter with Zillow Rental Manager. Plus, with online applications, you can quickly screen prospective tenants – for free.

    Learn more

    $2,319/mo

    Rent Zestimate®

    Refinance and save

    $2,320/mo

    Est. payment

    Refinancing to a lower rate could help reduce your monthly payments and save thousands over the life of the loan.

    See today's rates

    $2,320/mo

    Est. payment

    Explore your selling options

    Work with a Zillow partner agent

    Leverage their expertise and Zillow's premium Showcase listings to get your home seen by more buyers.

    Get started

    List with your own agent

    Get your home in front of millions of buyers by listing it on Zillow.

    Learn how to do it

    Sell it yourself

    Take full control of how buyers see your home on Zillow by listing For Sale by Owner (FSBO).

    List your home

    What's special

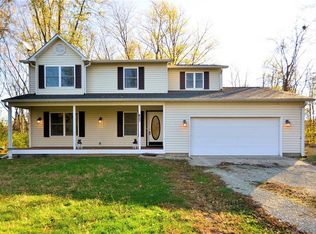
    Embrace the charm of farmhouse living in this beautifully updated 3-bedroom, 2-bathroom home with a spacious bonus room above the garage, providing over 2,000 square feet of living space. Nestled on a private, wooded lot, this home is designed for both comfort and style, with vaulted ceilings, a stunning 6-foot kitchen island, and soft-close white shaker cabinets complemented by a custom tile backsplash. The open floor plan features durable laminate flooring throughout, with tile in the bathrooms, creating a modern yet cozy atmosphere. The master suite offers a touch of luxury, with a double-bowl sink and oversized walk-in closets for plenty of storage. Outside, enjoy the picturesque views from your covered front porch, now screened in for year-round relaxation. The large 24x24 garage, with an insulated door, and a 12x12 concrete patio add ample space for storage, hobbies, or outdoor gatherings. This home is filled with recent updates, including a new driveway, French drain, updated lighting in the dining area, and a firepit perfect for evenings under the stars. Move-in ready with stainless steel appliances, this home combines farmhouse charm with modern convenience. Don't miss the chance to make this incredible property your own - schedule your showing today!

    Zillow last checked:

    Listing updated:

    Listed by:

    Shane Dodge 317-339-0979,

    Carpenter, REALTORS®

    Bought with:

    Tamara Carroll

    RE/MAX Centerstone

    Source: MIBOR as distributed by MLS GRID,MLS#: 22011478MLS Logo

    Facts & features

    Interior

    Bedrooms & bathrooms
    • Bedrooms: 3
    • Bathrooms: 2
    • Full bathrooms: 2
    • Main level bathrooms: 2
    • Main level bedrooms: 3
    Primary bedroom
    • Features: Laminate
    • Level: Main
    • Area: 224 Square Feet
    • Dimensions: 16x14
    Bedroom 2
    • Features: Carpet
    • Level: Main
    • Area: 144 Square Feet
    • Dimensions: 12x12
    Bedroom 3
    • Features: Carpet
    • Level: Main
    • Area: 132 Square Feet
    • Dimensions: 12x11
    Kitchen
    • Features: Laminate
    • Level: Main
    • Area: 224 Square Feet
    • Dimensions: 16x14
    Laundry
    • Features: Laminate
    • Level: Main
    • Area: 54 Square Feet
    • Dimensions: 9x6
    Library
    • Features: Carpet
    • Level: Main
    • Area: 90 Square Feet
    • Dimensions: 10x9
    Living room
    • Features: Laminate
    • Level: Main
    • Area: 330 Square Feet
    • Dimensions: 22x15
    Loft
    • Features: Carpet
    • Level: Upper
    • Area: 276 Square Feet
    • Dimensions: 23x12
    Heating
    • Heat Pump
    Cooling
    • Has cooling: Yes
    Appliances
    • Included: Dishwasher, Disposal, Microwave, Electric Oven, Refrigerator, Electric Water Heater, Water Purifier, Water Softener Owned
    Features
    • Vaulted Ceiling(s), Walk-In Closet(s)
    • Windows: Windows Vinyl
    • Has basement: No
    Interior area
    • Total structure area: 2,056
    • Total interior livable area: 2,056 sqft

    Property

    Parking
    • Total spaces: 2
    • Parking features: Attached
    • Attached garage spaces: 2
    Features
    • Levels: One Leveland + Loft
    • Stories: 1
    • Patio & porch: Screened
    • Exterior features: Fire Pit
    Lot
    • Size: 0.65 Acres
    • Features: Mature Trees, Wooded
    Details
    • Additional parcels included: Lot Number 441 Gettysburg, Heritage Lake, a subdivision in Floyd Township, Putnam County, Indiana
    • Parcel number: 670624303028000004
    • Special conditions: None
    • Horse amenities: None

    Construction

    Type & style
    • Home type: SingleFamily
    • Architectural style: Ranch,Traditional
    • Property subtype: Residential, Single Family Residence
    Materials
    • Vinyl Siding
    • Foundation: Block
    Condition
    • New construction: No
    • Year built: 2019

    Utilities & green energy

    • Water: Private Well

    Community & HOA

    Community
    • Subdivision: Heritage Lake
    HOA
    • Has HOA: Yes
    • Services included: Association Home Owners
    • HOA fee: $265 annually
    • HOA phone: 765-386-7447
    Location
    • Region: Coatesville

    Financial & listing details

    • Price per square foot: $170/sqft
    • Tax assessed value: $327,900
    • Annual tax amount: $1,738
    • Date on market: 11/14/2024
    • Cumulative days on market: 5 days

    Price history

    DateEventPrice
    12/11/2024Sold$350,000$170/sqft
    Source: MIBOR as distributed by MLS GRID #22011478 Report a problem
    11/19/2024Pending sale$350,000$170/sqft
    Source: MIBOR as distributed by MLS GRID #22011478 Report a problem
    11/14/2024Listed for sale$350,000+24.1%$170/sqft
    Source: MIBOR as distributed by MLS GRID #22011478 Report a problem
    7/9/2021Sold$282,000+0.8%$137/sqft
    Source: MIBOR as distributed by MLS GRID #21788903 Report a problem
    6/10/2021Pending sale$279,900$136/sqft
    Source: MIBOR as distributed by MLS GRID #21788903 Report a problem
    6/9/2021Listed for sale$279,900+17.1%$136/sqft
    Source: MIBOR as distributed by MLS GRID #21788903 Report a problem
    10/10/2019Sold$239,000-0.4%$116/sqft
    Source: MIBOR as distributed by MLS GRID #21663836 Report a problem
    9/5/2019Pending sale$239,900$117/sqft
    Source: RE/MAX Cornerstone #21663836 Report a problem
    8/23/2019Listed for sale$239,900$117/sqft
    Source: RE/MAX Cornerstone #21663836 Report a problem

    Public tax history

    YearProperty taxesTax assessment
    2025$1,872 +7.7%$327,900 +20.3%
    2024$1,737 -5.3%$272,500 +1.2%
    2023$1,834 +132%$269,200 +3.4%
    2022$790 -1.5%$260,300 +74.9%
    2021$803 +21358.8%$148,800
    2020$4 $148,800 +29660%
    2019-- $500
    2018-- --
    2017-- --
    2016$81 +3.1%$7,200
    2014$78 +1.8%$7,200
    2013$77 -2.5%$7,200
    2012$79 +2.8%$7,200
    2011$77 -10.3%$7,200 -4%
    2010$86 -0.8%$7,500
    2009$86 $7,500
    2006-- $7,500
    Find assessor info on the county website

    Neighborhood: 46121

    Nearby schools

    GreatSchools rating
    Schools provided by the listing agent
    • Elementary: Roachdale Elementary School
    • Middle: North Putnam Middle School
    • High: North Putnam Sr High School

    Source: MIBOR as distributed by MLS GRID. This data may not be complete. We recommend contacting the local school district to confirm school assignments for this home.

    Get a cash offer in 3 minutes
    Find out how much your home could sell for in as little as 3 minutes with a no-obligation cash offer.
    Estimated market value
    $383,700
    Get a cash offer in 3 minutes
    Find out how much your home could sell for in as little as 3 minutes with a no-obligation cash offer.
    Estimated market value
    $383,700