Custom Built Bartlett Beauty in the center of all you need! This 6 bedroom home has two full baths and three powder rooms as well as a full finished basement with tons of custom finishes. A two story foyer has a slate tile accent wall with decorative niches, hardwood flooring and an oak staircase. It opens to a sun filled formal living room with soaring ceilings, hardwood flooring and 2nd story transom. Off the living room is a formal dining room which offers a coffered ceiling with can lighting, hardwood flooring, chair rail, floor to ceiling windows and a butler counter with wine fridge. A spacious kitchen has an entry off the dining room and boasts a soaring ceiling, 42" cabinets with crown moulding and custom built-ins, can lighting, decorative lighting, granite counters with inlay dual bowl stainless steel sink, ceramic tile backsplash, a breakfast bar island with drawer and cabinet storage, table space with slider to deck, top of the line stainless steel appliances and it opens to the two story family room. The family room sparkles with hardwood flooring, brick surround fireplace with two story windows on both sides, can lighting, lighted ceiling fan and glass French doors to an office space. A laundry/mud room boasts over appliance cabinet storage, folding counter, utility sink, mop closet, ceramic tile flooring and an exterior entry. A powder room finishes off the main floor plan. The 2nd floor opens with a loft area to the master suite with vaulted ceiling, lighted ceiling fan, hardwood flooring, neutral decor, gigantic walk-in closet and spacious private bath. The bath sparkles with ceramic tile flooring, dual bowl vanity, glass and tile surround multi-head shower with sitting bench. three additional bedrooms have neutral decor, very large closets and plush carpeting. One has access to it's own powder room which can also access the full bath that has hall access. A full finished basement offers a whole additional living space to include a rec room with wet bar including wine fridges, a game room, powder room, storage room, utility room and two more spacious bedrooms with generous closet space. All this on a lot that is just under a quarter acre and minutes from the Metra station and downtown Bartlett area shops. Other features of this home include a wrap around front porch, vinyl deck, brick fire pit, 3 car garage and so much more. THIS GILES CT GEM won't be last long so book your appointment now!
Closed
$689,000
442 Giles Ct, Bartlett, IL 60103
6beds
3,346sqft
Single Family Residence
Built in 2001
10,563 Square Feet Lot
$761,000 Zestimate®
$206/sqft
$4,481 Estimated rent
Home value
$761,000
$723,000 - $799,000
$4,481/mo
Zestimate® history
Owner options
List your home for rent
$4,481/mo
Rent Zestimate®
Find your next renter with Zillow Rental Manager. Plus, with online applications, you can quickly screen prospective tenants – for free.
$4,481/mo
Rent Zestimate®
Refinance and save
$5,309/mo
Est. payment
Refinancing to a lower rate could help reduce your monthly payments and save thousands over the life of the loan.
$5,309/mo
Est. payment
Explore your selling options
Work with a Zillow partner agent
Leverage their expertise and Zillow's premium Showcase listings to get your home seen by more buyers.
Get startedList with your own agent
Get your home in front of millions of buyers by listing it on Zillow.
Learn how to do itSell it yourself
Take full control of how buyers see your home on Zillow by listing For Sale by Owner (FSBO).
List your homeWhat's special
Brick surround fireplaceRec roomWet barFloor to ceiling windowsUtility sinkFormal dining roomBrick fire pit
Zillow last checked:
Listing updated:
Listed by:
Steve Rollins 847-308-3161,
Berkshire Hathaway HomeServices Chicago
Bought with:
Barbara Boisacy
Executive Realty Group LLC
Source: MRED as distributed by MLS GRID,MLS#: 11921003
Facts & features
Interior
Bedrooms & bathrooms
- Bedrooms: 6
- Bathrooms: 5
- Full bathrooms: 2
- 1/2 bathrooms: 3
Rooms
- Room types: Bedroom 5, Bedroom 6, Breakfast Room, Office, Loft, Recreation Room, Game Room, Foyer, Storage, Deck
Primary bedroom
- Features: Flooring (Hardwood), Bathroom (Full, Double Sink, Shower Only)
- Level: Second
- Area: 374 Square Feet
- Dimensions: 22X17
Bedroom 2
- Features: Flooring (Carpet)
- Level: Second
- Area: 240 Square Feet
- Dimensions: 16X15
Bedroom 3
- Features: Flooring (Carpet)
- Level: Second
- Area: 208 Square Feet
- Dimensions: 16X13
Bedroom 4
- Features: Flooring (Carpet)
- Level: Second
- Area: 169 Square Feet
- Dimensions: 13X13
Bedroom 5
- Features: Flooring (Carpet)
- Level: Basement
- Area: 182 Square Feet
- Dimensions: 14X13
Bedroom 6
- Features: Flooring (Carpet)
- Level: Basement
- Area: 169 Square Feet
- Dimensions: 13X13
Breakfast room
- Features: Flooring (Hardwood)
- Level: Main
- Area: 1 Square Feet
- Dimensions: 1X1
Deck
- Features: Flooring (Other)
- Level: Main
- Area: 1 Square Feet
- Dimensions: 1X1
Dining room
- Features: Flooring (Hardwood)
- Level: Main
- Area: 216 Square Feet
- Dimensions: 12X18
Family room
- Features: Flooring (Hardwood)
- Level: Main
- Area: 432 Square Feet
- Dimensions: 18X24
Foyer
- Features: Flooring (Hardwood)
- Level: Main
- Area: 1 Square Feet
- Dimensions: 1X1
Game room
- Features: Flooring (Ceramic Tile)
- Level: Basement
- Area: 150 Square Feet
- Dimensions: 15X10
Kitchen
- Features: Kitchen (Eating Area-Breakfast Bar, Eating Area-Table Space, Island, Pantry-Closet, Breakfast Room, Custom Cabinetry, Granite Counters, Pantry), Flooring (Hardwood)
- Level: Main
- Area: 156 Square Feet
- Dimensions: 12X13
Laundry
- Features: Flooring (Ceramic Tile)
- Level: Main
- Area: 85 Square Feet
- Dimensions: 17X5
Living room
- Features: Flooring (Hardwood)
- Level: Main
- Area: 972 Square Feet
- Dimensions: 12X81
Loft
- Features: Flooring (Carpet)
- Level: Second
- Area: 195 Square Feet
- Dimensions: 15X13
Office
- Features: Flooring (Carpet)
- Level: Main
- Area: 1 Square Feet
- Dimensions: 1X1
Recreation room
- Features: Flooring (Carpet)
- Level: Basement
- Area: 418 Square Feet
- Dimensions: 22X19
Storage
- Features: Flooring (Other)
- Level: Basement
- Area: 195 Square Feet
- Dimensions: 15X13
Heating
- Natural Gas, Forced Air
Cooling
- Central Air, Zoned
Appliances
- Included: Range, Microwave, Dishwasher, High End Refrigerator, Bar Fridge, Washer, Dryer, Disposal, Stainless Steel Appliance(s), Wine Refrigerator, Humidifier, Gas Water Heater
- Laundry: Main Level, Gas Dryer Hookup, Sink
Features
- Cathedral Ceiling(s), Dry Bar, Wet Bar, Built-in Features, Walk-In Closet(s), Bookcases, Coffered Ceiling(s), Granite Counters, Separate Dining Room, Pantry
- Flooring: Hardwood, Carpet, Wood
- Windows: Screens
- Basement: Finished,Rec/Family Area,Sleeping Area,Storage Space,Full
- Attic: Unfinished
- Number of fireplaces: 1
- Fireplace features: Wood Burning, Gas Starter, Masonry, Family Room
Interior area
- Total structure area: 0
- Total interior livable area: 3,346 sqft
Property
Parking
- Total spaces: 3
- Parking features: Asphalt, Garage Door Opener, On Site, Garage Owned, Attached, Garage
- Attached garage spaces: 3
- Has uncovered spaces: Yes
Accessibility
- Accessibility features: No Disability Access
Features
- Stories: 2
- Patio & porch: Deck, Porch
- Exterior features: Fire Pit
Lot
- Size: 10,563 Square Feet
- Dimensions: 45 X 30 X 115 X 82 X 155
- Features: Cul-De-Sac, Landscaped, Mature Trees
Details
- Parcel number: 06344110420000
- Special conditions: None
- Other equipment: Ceiling Fan(s)
Construction
Type & style
- Home type: SingleFamily
- Property subtype: Single Family Residence
Materials
- Brick, Cedar
- Foundation: Concrete Perimeter
- Roof: Asphalt
Condition
- New construction: No
- Year built: 2001
Details
- Builder model: CUSTOM
Utilities & green energy
- Electric: Circuit Breakers
- Sewer: Public Sewer
- Water: Public
Community & HOA
Community
- Features: Park, Lake, Curbs, Sidewalks, Street Lights, Street Paved
- Security: Carbon Monoxide Detector(s)
HOA
- Has HOA: Yes
- Services included: Other
- HOA fee: $250 annually
Location
- Region: Bartlett
Financial & listing details
- Price per square foot: $206/sqft
- Tax assessed value: $480,000
- Annual tax amount: $13,634
- Date on market: 11/17/2023
- Listing terms: Conventional
- Ownership: Fee Simple w/ HO Assn.
Price history
| Date | Event | Price |
|---|---|---|
| 1/31/2024 | Sold | $689,000$206/sqft |
Source:  MRED as distributed by MLS GRID #11921003 Report a problem MRED as distributed by MLS GRID #11921003 Report a problem | ||
| 11/17/2023 | Listed for sale | $689,000+71.6%$206/sqft |
Source: MRED as distributed by MLS GRID #11921003 Report a problem | ||
| 7/2/2002 | Sold | $401,500$120/sqft |
Source: Public Record Report a problem | ||
Public tax history
| Year | Property taxes | Tax assessment |
|---|---|---|
| 2024 | $14,225 +0.6% | $48,000 +0% |
| 2023 | $14,144 +3.7% | $47,999 |
| 2022 | $13,634 +21.7% | $47,999 +43.3% |
| 2021 | $11,205 +0.6% | $33,485 |
| 2020 | $11,139 -0.7% | $33,485 -11% |
| 2019 | $11,213 -26.9% | $37,624 -18.9% |
| 2018 | $15,348 +1.6% | $46,369 |
| 2017 | $15,111 +5% | $46,369 |
| 2016 | $14,398 +3.3% | $46,369 +10.6% |
| 2015 | $13,938 +1.1% | $41,922 |
| 2014 | $13,781 +4.2% | $41,922 |
| 2013 | $13,231 +0.3% | $41,922 -8.1% |
| 2012 | $13,196 +7.8% | $45,597 |
| 2011 | $12,236 -0.5% | $45,597 |
| 2010 | $12,297 -8.1% | $45,597 -23.3% |
| 2009 | $13,379 +7.7% | $59,475 -7% |
| 2008 | $12,424 +7% | $63,952 |
| 2007 | $11,615 +23.8% | $63,952 +46.8% |
| 2006 | $9,383 +2.4% | $43,557 |
| 2005 | $9,162 +0.5% | $43,557 |
| 2004 | $9,112 -5.7% | $43,557 +0.7% |
| 2003 | $9,667 +127.9% | $43,246 +62% |
| 2001 | $4,243 | $26,702 |
Find assessor info on the county website
Neighborhood: 60103
Nearby homes
- $686,8005 bd4 ba4k sqft438 Giles Ct, Bartlett, IL 60103Off Market
- $649,0004 bd3 ba2.9k sqft446 Giles Ct, Bartlett, IL 60103Off Market
- $975,0004 bd6 ba4.2k sqft439 Pond View Ln, Bartlett, IL 60103Sold

- $720,0004 bd4 ba3.3k sqft443 Pond View Ln, Bartlett, IL 60103Sold
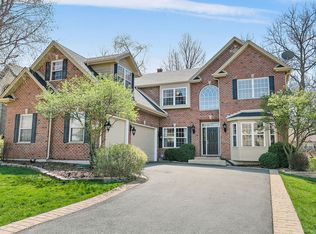
- $614,2004 bd2 ba3.2k sqft450 Giles Ct, Bartlett, IL 60103Off Market
- $665,1004 bd3 ba2.9k sqft435 Pond View Ln, Bartlett, IL 60103Off Market
- $700,0005 bd4 ba4k sqft434 Giles Ct, Bartlett, IL 60103Sold
- $654,5004 bd3 ba3.8k sqft447 Pond View Ln, Bartlett, IL 60103Off Market
Nearby schools
GreatSchools rating
- 7/10Bartlett Elementary SchoolGrades: K-6Distance: 0.4 mi
- 7/10Eastview Middle SchoolGrades: 7-8Distance: 0.8 mi
- 4/10South Elgin High SchoolGrades: 9-12Distance: 4.9 mi
Schools provided by the listing agent
- Elementary: Bartlett Elementary School
- Middle: Eastview Middle School
- High: South Elgin High School
- District: 46
Source: MRED as distributed by MLS GRID. This data may not be complete. We recommend contacting the local school district to confirm school assignments for this home.
Get a cash offer in 3 minutes
Find out how much your home could sell for in as little as 3 minutes with a no-obligation cash offer.
Estimated market value
$761,000
Get a cash offer in 3 minutes
Find out how much your home could sell for in as little as 3 minutes with a no-obligation cash offer.
Estimated market value
$761,000
- Illinois
- Cook County
- Bartlett
- 60103
- 442 Giles Ct
