Experience the 5-star resort lifestyle at Trilogy Lake Norman! This open-concept home is designed for effortless entertaining, situated on a quiet cul-de-sac street with minimal traffic. Enjoy the ultimate convenience of being within walking distance to the Twin Mills Club and the community's extensive trail system. The soaring 10-foot ceilings and 8-foot doors create an airy, expansive feel throughout. Kitchen features white craftsman style cabinetry, granite countertops, roll out shelves for easy access, stainless steel appliances, and a large island serving bar. Custom built-in cabinetry in the dining area provides expanded serving space and additional storage. The great room opens to a screened porch highlighted with a gas log fireplace, extended paver patio covered with a louvered pergola that backs to a serene, natural wooded common area creating a seamless transition to your outdoor exceptionally private oasis. The primary retreat featuring an ensuite bath with dual sink vanity, walk-in shower and a spacious closet that conveniently connects directly to the laundry room. Office/flex space for the crafting enthusiast. This split bedroom plan offers a private guest suite with adjoining bath. Garage includes a 4-foot extension for additional storage and durable epoxy coated flooring. Twin Mills Club membership includes access to the Freedom Boat Club, perfect for enjoying days on Lake Norman without the hassle of boat ownership and award winning amenities.
Active
Price cut: $25K (7/12)
$525,000
442 Granite Lake Ct, Denver, NC 28037
2beds
1,573sqft
Single Family Residence
Built in 2016
0.15 Acres Lot
$515,300 Zestimate®
$334/sqft
$540/mo HOA
What's special
- 122 days
- 144
- 2
Zillow last checked:
Listing updated:
Listed by:
David Henderson david@charlottelake.com,
Southern Homes of the Carolinas, Inc,
Janine Fields,
Southern Homes of the Carolinas, Inc
Source: Canopy MLS as distributed by MLS GRID,MLS#: 4378228
Facts & features
Interior
Bedrooms & bathrooms
- Bedrooms: 2
- Bathrooms: 2
- Full bathrooms: 2
- Main level bedrooms: 2
Primary bedroom
- Level: Main
Bedroom s
- Level: Main
Bathroom full
- Level: Main
Bathroom full
- Level: Main
Dining area
- Level: Main
Great room
- Level: Main
Kitchen
- Level: Main
Laundry
- Level: Main
Study
- Level: Main
Heating
- Forced Air, Natural Gas
Cooling
- Ceiling Fan(s), Central Air
Appliances
- Included: Dishwasher, Disposal, Electric Range, Electric Water Heater, Microwave
- Laundry: Laundry Room, Main Level
Features
- Kitchen Island, Open Floorplan, Walk-In Closet(s)
- Flooring: Carpet, Hardwood, Tile, Vinyl
- Has basement: No
- Fireplace features: Gas Log, Porch
Interior area
- Total structure area: 1,573
- Total interior livable area: 1,573 sqft
- Finished area above ground: 1,573
- Finished area below ground: 0
Video & virtual tour
Property
Parking
- Total spaces: 2
- Parking features: Attached Garage, Garage on Main Level
- Attached garage spaces: 2
Features
- Levels: One
- Stories: 1
- Patio & porch: Covered, Front Porch, Patio, Rear Porch
- Pool features: Community
- Spa features: Community
Lot
- Size: 0.15 Acres
Details
- Parcel number: 92213
- Zoning: PD-R
- Special conditions: Standard
Construction
Type & style
- Home type: SingleFamily
- Architectural style: Ranch
- Property subtype: Single Family Residence
Materials
- Hardboard Siding
- Foundation: Slab
Condition
- New construction: No
- Year built: 2016
Details
- Builder model: Lockwood
- Builder name: Shea
Utilities & green energy
- Sewer: County Sewer
- Water: County Water
Community & HOA
Community
- Features: Fifty Five and Older, Clubhouse, Dog Park, Fitness Center, Game Court, Gated, Recreation Area, Sidewalks, Sport Court, Street Lights, Tennis Court(s), Walking Trails
- Senior community: Yes
- Subdivision: Trilogy Lake Norman
HOA
- Has HOA: Yes
- HOA fee: $540 monthly
- HOA name: AAM
- HOA phone: 980-247-1600
Location
- Region: Denver
Financial & listing details
- Price per square foot: $334/sqft
- Tax assessed value: $470,230
- Annual tax amount: $2,980
- Date on market: 5/10/2026
- Cumulative days on market: 122 days
- Listing terms: Cash,Conventional,FHA,VA Loan
- Road surface type: Concrete, Paved
Estimated market value
$515,300
$490,000 - $541,000
$2,144/mo
Price history
| Date | Event | Price |
|---|---|---|
| 7/12/2026 | Price change | $525,000-4.5%$334/sqft |
Source:  Canopy MLS as distributed by MLS GRID #4378228 Report a problem Canopy MLS as distributed by MLS GRID #4378228 Report a problem | ||
| 5/10/2026 | Listed for sale | $550,000+73.2%$350/sqft |
Source: Canopy MLS as distributed by MLS GRID #4378228 Report a problem | ||
| 12/22/2016 | Sold | $317,500$202/sqft |
Source: Public Record Report a problem | ||
Public tax history
| Year | Property taxes | Tax assessment |
|---|---|---|
| 2025 | $2,980 +1.1% | $470,230 |
| 2024 | $2,948 | $470,230 |
| 2023 | $2,948 +13.4% | $470,230 +39.9% |
| 2022 | $2,599 -0.6% | $336,171 |
| 2021 | $2,616 +7.1% | $336,171 |
| 2020 | $2,442 +2% | $336,171 |
| 2019 | $2,395 +24.7% | $336,171 +26.6% |
| 2018 | $1,920 | $265,498 |
| 2017 | -- | $265,498 |
| 2016 | $154 | -- |
Find assessor info on the county website
Monthly payment
Est. payment
Payment breakdown
Explore the cost of this home by adjusting the details. Changes won't be saved.Climate risks
Neighborhood: 28037
Nearby schools
Schools provided by the listing agent
- Elementary: Catawba Springs
- Middle: East Lincoln
- High: East Lincoln
Source: Canopy MLS as distributed by MLS GRID. This data may not be complete. We recommend contacting the local school district to confirm school assignments for this home.
Similar homes
- $499,0002 bd2 ba1.6k sqft5125 Looking Glass Trl, Denver, NC 28037For Sale
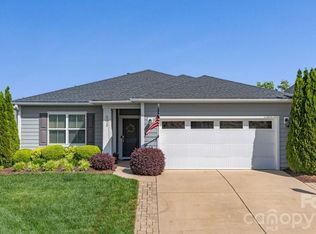
 MLS ID #4366075, David Henderson, Southern Homes of the Carolinas, Inc. Canopy MLS as distributed by MLS GRID
 - $445,0002 bd2 ba1.6k sqft4843 Looking Glass Trl, Denver, NC 28037For Sale
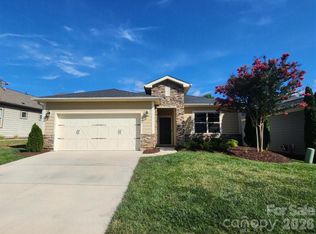 MLS ID #4401107, David Henderson, Southern Homes of the Carolinas, Inc. Canopy MLS as distributed by MLS GRID
 - $435,0002 bd2 ba1.4k sqft5129 Looking Glass Trl, Denver, NC 28037For Sale
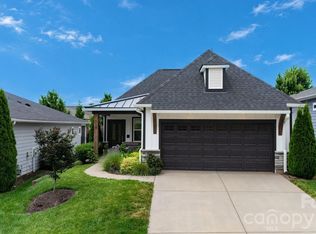 MLS ID #4400633, David Henderson, Southern Homes of the Carolinas, Inc. Canopy MLS as distributed by MLS GRID
 - $459,0002 bd2 ba1.5k sqft5149 Looking Glass Trl, Denver, NC 28037For Sale
 MLS ID #4376712, David Henderson, Southern Homes of the Carolinas, Inc. Canopy MLS as distributed by MLS GRID
 - $600,0003 bd2 ba1.8k sqft5201 Looking Glass Trl, Denver, NC 28037For SaleMLS ID #4379501, David Henderson, Southern Homes of the Carolinas, Inc. Canopy MLS as distributed by MLS GRID
- $489,0002 bd2 ba1.5k sqft6243 Scuttle Ln, Denver, NC 28037For SaleMLS ID #4412253, Susie Johnson, Howard Hanna Allen Tate Huntersville. Canopy MLS as distributed by MLS GRID
- $675,0003 bd3 ba2.1k sqft5262 Looking Glass Trl, Denver, NC 28037For SaleMLS ID #4417397, David Henderson, Southern Homes of the Carolinas, Inc. Canopy MLS as distributed by MLS GRID
- $635,0003 bd3 ba2.1k sqft5247 Looking Glass Trl, Denver, NC 28037For SaleMLS ID #4399155, Lyn Palmer, Terra Vista Realty. Canopy MLS as distributed by MLS GRID
- $559,9904 bd2 ba2k sqft7097 Windy Pine Cir, Denver, NC 28037For SaleMLS ID #4412633, Dorota Rejter, NorthGroup Real Estate LLC. Canopy MLS as distributed by MLS GRID
- $414,9993 bd2 ba1.6k sqft1615 Sweetmoss Loop, Denver, NC 28037For SaleMLS ID #4419888, Dalton Brown, Pros Realty Inc.. Canopy MLS as distributed by MLS GRID
- $459,9003 bd2 ba2.1k sqft6859 Lakecrest Ct, Denver, NC 28037For SaleMLS ID #4385082, Greg Josefchuk, Century 21 Echelon. Canopy MLS as distributed by MLS GRID
- $549,0003 bd2 ba1.9k sqft676 Latrobe Dr #315, Iron Station, NC 28080For SaleMLS ID #4401657, Melissa Martin, Southern Homes of the Carolinas, Inc. Canopy MLS as distributed by MLS GRID
- $424,9993 bd3 ba1.9k sqft2360 Beth Haven Church Rd, Denver, NC 28037For SaleMLS ID #4402958, Paige McGuirk, COMPASS. Canopy MLS as distributed by MLS GRID
- $450,0004 bd3 ba2.3k sqft2444 Seagull Dr, Denver, NC 28037For SaleMLS ID #4380894, Amber Eaton, Call It Closed International Inc. Canopy MLS as distributed by MLS GRID
- $420,0002 bd2 ba1.7k sqft8310 Glacier Dr, Denver, NC 28037For SaleMLS ID #4414884, Pilar Carroll, Lake Norman Realty, Inc.. Canopy MLS as distributed by MLS GRID
- $515,0002 bd2 ba1.8k sqft140 Picasso Trl, Mount Holly, NC 28120For SaleMLS ID #4356990, Dustin Ward, 5 Points Realty. Canopy MLS as distributed by MLS GRID
- $430,0002 bd2 ba1.8k sqft8276 Merchant Ct, Denver, NC 28037For SaleMLS ID #4413184, Catherine Webb, EXP Realty LLC Mooresville. Canopy MLS as distributed by MLS GRID
- $444,0004 bd3 ba2k sqft7055 Sedgebrook Dr W, Stanley, NC 28164For SaleMLS ID #4411096, Tara Kane, Southern Homes of the Carolinas, Inc. Canopy MLS as distributed by MLS GRID
- $565,0003 bd2 ba1.7k sqft4739 Mountain Island Dr W, Charlotte, NC 28214For SaleMLS ID #4405083, Ashlyn Austin, RE/MAX Executive. Canopy MLS as distributed by MLS GRID
- $375,0003 bd3 ba1.9k sqft720 Hazel Way, Denver, NC 28037For SaleMLS ID #4417545, Carrie Lancaster, Lake Norman Realty, Inc.. Canopy MLS as distributed by MLS GRID
