Discover this stunning farmhouse-style two-story—one of the community’s most popular floorplans and selling fast! Perfectly positioned with a west-facing front and backing to open space, this home offers added privacy with a partially fenced yard featuring split rail and galvanized wire. Enjoy relaxing mornings or evenings on the inviting covered front porch, and step inside to find a thoughtfully designed layout that blends comfort and functionality.
Just off the entry, a versatile pocket office provides a quiet retreat—ideal for remote work, gaming, hobbies, or even a dedicated pet space. The heart of the home showcases an open-concept design with a spacious kitchen featuring a large island that flows seamlessly into the dining and living areas—perfect for entertaining. A generous corner pantry with three walls of shelving ensures ample storage, while the mudroom off the garage includes a convenient built-in bench for everyday organization.
Upstairs, you’ll find all bedrooms thoughtfully arranged alongside a central laundry room and additional hall storage. Both the primary and secondary bathrooms feature dual sinks and linen closets, offering comfort and convenience for busy households. Step outside and enjoy a vibrant neighborhood complete with a park featuring a playground, picnic tables, shaded areas, BBQ grill, swings, benches, and expansive green space for family, friends, and pets.
Ideally located just 1 mile from I-76 and 3 miles from E-470, with shopping, dining, and everyday essentials all within a 1–3 mile radius—this home truly offers the perfect blend of lifestyle, location, and livability. Don’t miss your opportunity to own this highly sought-after floorplan!
New construction
Price cut: $13.6K (7/18)
$532,710
442 Grey Rock Street, Brighton, CO 80601
4beds
2,094sqft
Single Family Residence
Built in 2026
5,525 Square Feet Lot
$-- Zestimate®
$254/sqft
$-- HOA
What's special
Farmhouse-style two-storyInviting covered front porchWest-facing frontAll bedrooms thoughtfully arrangedBacking to open spaceVersatile pocket officeCentral laundry room
- 100 days |
- 180 |
- 3 |
Zillow last checked:
Listing updated:
Listed by:
Tom Ullrich 303-910-8436 tomrman@aol.com,
RE/MAX Professionals
Source: REcolorado as distributed by MLS GRID,MLS#: 5711708
Facts & features
Interior
Bedrooms & bathrooms
- Bedrooms: 4
- Bathrooms: 3
- Full bathrooms: 1
- 3/4 bathrooms: 1
- 1/2 bathrooms: 1
- Main level bathrooms: 1
Bedroom
- Description: Bedroom 2: Carpeting, Neutral Tones
- Level: Upper
- Area: 123.42 Square Feet
- Dimensions: 10.2 x 12.1
Bedroom
- Description: Carpeting, Primary Bath, Neutral Tones
- Features: Primary Suite
- Level: Upper
- Area: 237.98 Square Feet
- Dimensions: 14.6 x 16.3
Bedroom
- Description: Bedroom 3: Carpeting, Neutral Tones
- Level: Upper
- Area: 102.01 Square Feet
- Dimensions: 10.1 x 10.1
Bedroom
- Description: Bedroom 4: Carpeting, Neutral Tones
- Level: Upper
- Area: 111.3 Square Feet
- Dimensions: 10.5 x 10.6
Bathroom
- Description: Luxury Vinyl Plank, Pedestal Sink
- Level: Main
Bathroom
- Description: Tile Floor, Dual Vanity, Step In Shower, Walk-In Closet
- Features: Primary Suite
- Level: Upper
Bathroom
- Description: Tile Floor, Dual Vanity, Neutral Tones
- Level: Upper
Dining room
- Description: Luxury Vinyl Plank, Open To Great Room And Kitchen
- Level: Main
Great room
- Description: Luxury Vinyl Plank Flooring, Large Windows, Neutral Tones, Open To Dining Nook And Kitchen
- Level: Main
- Area: 213.2 Square Feet
- Dimensions: 13 x 16.4
Kitchen
- Description: Luxury Vinyl Plank, Slab Granite Counters & Island, Open To Dining Nook And Great Room
- Level: Main
- Area: 239.36 Square Feet
- Dimensions: 13.6 x 17.6
Laundry
- Description: Tile Floor, Neutral Tones
- Level: Upper
Office
- Description: Pocket Office: Luxury Vinyl Plank Floor, Neutral Tones
- Level: Main
Heating
- Forced Air, Natural Gas
Cooling
- Central Air
Appliances
- Included: Dishwasher, Disposal, Gas Water Heater, Microwave, Range, Self Cleaning Oven, Tankless Water Heater
- Laundry: In Unit
Features
- Granite Counters, Kitchen Island, Open Floorplan, Pantry, Primary Suite, Smart Thermostat, Smoke Free, Solid Surface Counters, Walk-In Closet(s), Wired for Data
- Flooring: Carpet, Tile, Vinyl
- Windows: Double Pane Windows
- Basement: Crawl Space,Sump Pump
Interior area
- Total structure area: 2,094
- Total interior livable area: 2,094 sqft
- Finished area above ground: 2,094
Property
Parking
- Total spaces: 2
- Parking features: Concrete, Lighted, Garage Door Opener
- Attached garage spaces: 2
Features
- Levels: Two
- Stories: 2
- Patio & porch: Covered, Front Porch
- Exterior features: Garden, Lighting, Private Yard, Rain Gutters, Smart Irrigation
- Fencing: Partial
Lot
- Size: 5,525 Square Feet
- Features: Landscaped, Open Space, Sprinklers In Front
Details
- Parcel number: R0220368
- Zoning: RES
- Special conditions: Standard
Construction
Type & style
- Home type: SingleFamily
- Architectural style: A-Frame
- Property subtype: Single Family Residence
Materials
- Concrete, Frame, Vinyl Siding
- Foundation: Concrete Perimeter, Slab
- Roof: Composition
Condition
- New Construction,Under Construction
- New construction: Yes
- Year built: 2026
Details
- Builder model: 3504
- Builder name: Risewell Homes
- Warranty included: Yes
Utilities & green energy
- Electric: 110V
- Sewer: Public Sewer
- Water: Public
- Utilities for property: Cable Available, Electricity Connected, Internet Access (Wired), Natural Gas Available, Natural Gas Connected, Phone Available
Community & HOA
Community
- Security: Carbon Monoxide Detector(s), Smoke Detector(s)
- Subdivision: Ridgeline Vista
HOA
- Has HOA: No
Location
- Region: Brighton
Financial & listing details
- Price per square foot: $254/sqft
- Annual tax amount: $6,774
- Date on market: 4/13/2026
- Listing terms: Cash,Conventional,FHA,VA Loan
- Exclusions: Seller's Personal Possessions And Any Staging Items That May Be In Use.
- Ownership: Builder
- Electric utility on property: Yes
- Road surface type: Paved
Estimated market value
Not available
Estimated sales range
Not available
Not available
Price history
| Date | Event | Price |
|---|---|---|
| 7/18/2026 | Price change | $532,710-2.5%$254/sqft |
Source:  Risewell Homes Report a problem Risewell Homes Report a problem | ||
| 4/13/2026 | Listed for sale | $546,320$261/sqft |
Source:  REcolorado as distributed by MLS GRID #5711708 Report a problem REcolorado as distributed by MLS GRID #5711708 Report a problem | ||
Public tax history
Tax history is unavailable.
Monthly payment
Est. payment
Payment breakdown
Explore the cost of this home by adjusting the details. Changes won't be saved.Climate risks
Neighborhood: 80601
Nearby schools
GreatSchools rating
- 3/10Bromley East Charter SchoolGrades: PK-8Distance: 1.2 mi
- 2/10Overland Trail Middle SchoolGrades: 6-8Distance: 3.7 mi
- 5/10Brighton High SchoolGrades: 9-12Distance: 4.3 mi
Schools provided by the listing agent
- Elementary: Padilla
- Middle: Overland Trail
- High: Brighton
- District: School District 27-J
Source: REcolorado as distributed by MLS GRID. This data may not be complete. We recommend contacting the local school district to confirm school assignments for this home.
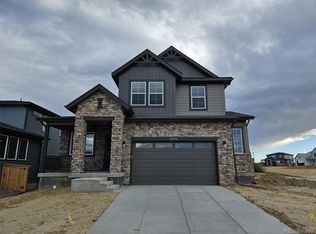
- $575,0004 bd3 ba3k sqft6044 Idlewild Pl, Brighton, CO 80601Sold
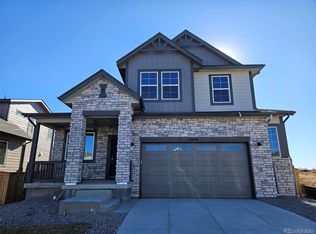
- $560,0004 bd3 ba2k sqft6048 Caribou Dr, Brighton, CO 80601Sold
- $558,4343 bd3 ba2.6k sqft6052 Idlewild Pl, Brighton, CO 80601New Construction

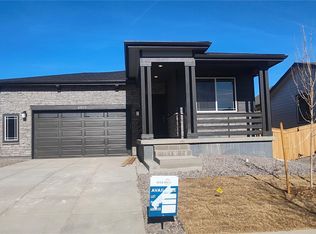
- $524,6203 bd2 ba1.5k sqft6053 Idlewild Pl, Brighton, CO 80601Pending
- $560,0004 bd3 ba2.2k sqft393 Grey Rock St, Brighton, CO 80603Sold
- $501,5003 bd2 ba2.7k sqft6061 Idlewild Pl, Brighton, CO 80601Sold
- $559,9003 bd3 ba2.6k sqft6077 Idlewild Pl, Brighton, CO 80601Sold
- $485,0233 bd2 ba1.3k sqft6036 Caribou Dr, Brighton, CO 80601New Construction
A local agent can set up tours, give advice and negotiate with sellers.
Similar homes
- $609,0004 bd3 ba2.7k sqft543 Lost Lake Street, Brighton, CO 80601For Sale
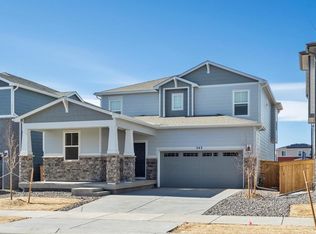
 MLS ID #2827205, Rebecca Robinson, Keller Williams Avenues Realty. REcolorado as distributed by MLS GRID
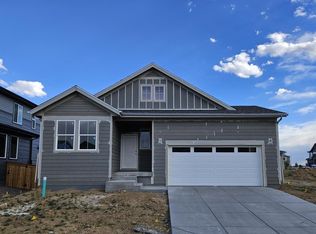
 - $485,0233 bd2 ba1.3k sqft6036 Caribou Drive, Brighton, CO 80601New Construction
 REcolorado as distributed by MLS GRID
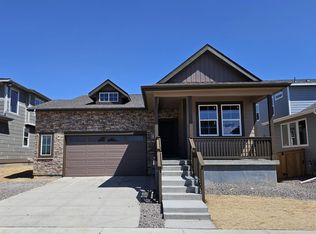
 - $510,7913 bd2 ba1.5k sqft6041 Caribou Drive, Brighton, CO 80601New Construction
 REcolorado as distributed by MLS GRID
 - $574,9994 bd3 ba2.5k sqft4633 Kipp Place, Brighton, CO 80601For Sale
 MLS ID #7927009, Jennifer Eberhard, eXp Realty, LLC. REcolorado as distributed by MLS GRID
 - $558,4343 bd3 ba2.6k sqft6052 Idlewild Place, Brighton, CO 80601New ConstructionREcolorado as distributed by MLS GRID
- from $545,9905 bd3 ba2.6k sqftHENLEY Plan, Brighton Crossing, Brighton, CO 80601New ConstructionDR Horton
- $515,0005 bd3 ba2.6k sqft801 Crest Street, Brighton, CO 80603For SaleMLS ID #5810472, Jasmine Litvak, Orchard Brokerage LLC. REcolorado as distributed by MLS GRID
- $509,9003 bd3 ba1.8k sqft4117 Runyon Lake Street, Brighton, CO 80601New ConstructionMLS ID #5435174, Ryan Mogan, First Summit Realty. REcolorado as distributed by MLS GRID
- $645,0006 bd4 ba2.4k sqft174 N 7th Avenue, Brighton, CO 80601For SaleMLS ID #9731041, Gina Palombo, D&G Real Estate Agency. REcolorado as distributed by MLS GRID
- $514,9904 bd3 ba2.4k sqft248 Barn Owl Avenue, Fort Lupton, CO 80621New ConstructionREcolorado as distributed by MLS GRID
- $500,0004 bd3 ba2.3k sqft12087 Ivy Court, Brighton, CO 80602For SaleMLS ID #9246346, Jamie Goodvin, JPAR Modern Real Estate. REcolorado as distributed by MLS GRID
- $525,0003 bd3 ba2.1k sqft2232 E 164th Avenue, Thornton, CO 80602New ConstructionREcolorado as distributed by MLS GRID
- $490,0005 bd3 ba2k sqft10059 Dillon Circle, Commerce City, CO 80022For SaleMLS ID #9124704, Amy Ryan, Amy Ryan Group. REcolorado as distributed by MLS GRID
- $530,0003 bd3 ba2.7k sqft4716 Freeport Way, Denver, CO 80239For SaleMLS ID #5142888, Beatriz Gandara, Brokers Guild Homes. REcolorado as distributed by MLS GRID
- $634,9004 bd4 ba2.2k sqft15460 Casler Avenue, Fort Lupton, CO 80621For SaleMLS ID #4805703, Jay Scolnick, Premier Community Homes. REcolorado as distributed by MLS GRID
- $523,0003 bd1 ba1.9k sqft5135 Andes Street, Denver, CO 80249For SaleMLS ID #1813325, The Dixon Group, Keller Williams Trilogy. REcolorado as distributed by MLS GRID
- $598,0005 bd4 ba2.9k sqft2244 E 101st Avenue, Denver, CO 80229For SaleMLS ID #9986500, Tong Zhang, HomeSmart Realty. REcolorado as distributed by MLS GRID
- $504,9003 bd3 ba1.8k sqft2201 Christina Street, Fort Lupton, CO 80621New ConstructionREcolorado as distributed by MLS GRID
- $495,0003 bd3 ba2k sqft5553 Jebel Court, Denver, CO 80249For SaleMLS ID #7580066, Scott Pham, Brokers Guild Homes. REcolorado as distributed by MLS GRID
- $575,0003 bd3 ba3.1k sqft12808 Newport Way, Thornton, CO 80602For SaleMLS ID #3505279, Trelora Realty Team, Trelora Realty, Inc.. REcolorado as distributed by MLS GRID
