Spacious home with charming character on a double lot! This 4-bedroom, 2-bathroom residence features original hardwood floors, beautiful vintage woodwork, and spacious living areas with high ceilings. The kitchen is spacious with view of the large yard, a pantry and plenty of room for expansion. Enclosed porch for added space and lots of natural light. All four bedrooms showcase distinctive vintage charm. 2nd Floor features a large sitting area and additional office space and storage with a loft. While two full bathrooms provide family convenience. The exceptional double lot provides outstanding outdoor space for gardening, recreation, or future expansion. Unfinished basement offers additional space, with laundry area and work bench. The 3-car garage delivers abundant storage and parking Plus 1 additional exterior parking spot - a true luxury in today's market. Prime Forest Park location offers easy access to downtown shopping, restaurants, parks, and excellent public transportation. CTA and Metra connections make commuting effortless. Don't miss this opportunity to own vintage elegance with modern convenience on one of the area's most desirable lots.
Pending
$450,000
442 Hannah Ave, Forest Park, IL 60130
4beds
1,935sqft
Single Family Residence
Built in ----
6,250 Square Feet Lot
$-- Zestimate®
$233/sqft
$-- HOA
What's special
Additional office spaceOriginal hardwood floorsLarge sitting areaNatural lightOutstanding outdoor spaceEnclosed porchDistinctive vintage charm
- 309 days |
- 10 |
- 0 |
Likely to sell faster than
Zillow last checked:
Listing updated:
Listed by:
Anna Grodzik-Colletti 773-407-9482,
Teva Realty
Source: MRED as distributed by MLS GRID,MLS#: 12471892
Facts & features
Interior
Bedrooms & bathrooms
- Bedrooms: 4
- Bathrooms: 2
- Full bathrooms: 2
Rooms
- Room types: Loft, Sitting Room, Enclosed Porch, Pantry
Primary bedroom
- Features: Flooring (Hardwood)
- Level: Main
- Area: 128 Square Feet
- Dimensions: 8X16
Bedroom 2
- Level: Second
- Area: 132 Square Feet
- Dimensions: 11X12
Bedroom 3
- Level: Second
- Area: 96 Square Feet
- Dimensions: 8X12
Bedroom 4
- Level: Second
- Area: 56 Square Feet
- Dimensions: 8X7
Dining room
- Features: Flooring (Hardwood)
- Level: Main
- Area: 168 Square Feet
- Dimensions: 12X14
Enclosed porch
- Level: Main
- Area: 63 Square Feet
- Dimensions: 7X9
Kitchen
- Features: Kitchen (Eating Area-Table Space)
- Level: Main
- Area: 180 Square Feet
- Dimensions: 12X15
Laundry
- Level: Basement
- Area: 45 Square Feet
- Dimensions: 5X9
Living room
- Features: Flooring (Hardwood)
- Level: Main
- Area: 216 Square Feet
- Dimensions: 12X18
Loft
- Level: Second
- Area: 126 Square Feet
- Dimensions: 14X9
Pantry
- Level: Main
- Area: 18 Square Feet
- Dimensions: 6X3
Sitting room
- Level: Second
- Area: 144 Square Feet
- Dimensions: 12X12
Heating
- Natural Gas
Cooling
- Window Unit(s)
Appliances
- Included: Range, Refrigerator
Features
- 1st Floor Bedroom, In-Law Floorplan, Pantry
- Flooring: Hardwood
- Basement: Unfinished,Full
Interior area
- Total structure area: 0
- Total interior livable area: 1,935 sqft
Property
Parking
- Total spaces: 4
- Parking features: Yes, Detached, Off Street, Garage
- Garage spaces: 3
Accessibility
- Accessibility features: Stair Lift, Disability Access
Features
- Stories: 2
Lot
- Size: 6,250 Square Feet
- Dimensions: 50X125
Details
- Parcel number: 15132040130000
- Special conditions: None
Construction
Type & style
- Home type: SingleFamily
- Property subtype: Single Family Residence
Materials
- Frame
Condition
- New construction: No
Utilities & green energy
- Electric: Circuit Breakers
- Sewer: Public Sewer
- Water: Public
Community & HOA
HOA
- Services included: None
Location
- Region: Forest Park
Financial & listing details
- Price per square foot: $233/sqft
- Tax assessed value: $410,000
- Annual tax amount: $1,072
- Date on market: 9/15/2025
- Ownership: Fee Simple
Estimated market value
Not available
Estimated sales range
Not available
Not available
Price history
| Date | Event | Price |
|---|---|---|
| 5/22/2026 | Pending sale | $450,000$233/sqft |
Source:  MRED as distributed by MLS GRID #12471892 Report a problem MRED as distributed by MLS GRID #12471892 Report a problem | ||
| 5/20/2026 | Listing removed | $450,000$233/sqft |
Source: MRED as distributed by MLS GRID #12471892 Report a problem | ||
| 2/24/2026 | Pending sale | $450,000$233/sqft |
Source: MRED as distributed by MLS GRID #12471892 Report a problem | ||
| 1/12/2026 | Contingent | $450,000$233/sqft |
Source: MRED as distributed by MLS GRID #12471892 Report a problem | ||
| 12/11/2025 | Price change | $450,000-10%$233/sqft |
Source: MRED as distributed by MLS GRID #12471892 Report a problem | ||
| 10/29/2025 | Price change | $500,000-4.8%$258/sqft |
Source: MRED as distributed by MLS GRID #12471892 Report a problem | ||
| 10/17/2025 | Price change | $525,000-1.9%$271/sqft |
Source: MRED as distributed by MLS GRID #12471892 Report a problem | ||
| 9/15/2025 | Listed for sale | $535,000-5.3%$276/sqft |
Source: MRED as distributed by MLS GRID #12471892 Report a problem | ||
| 9/15/2025 | Listing removed | $564,900$292/sqft |
Source: MRED as distributed by MLS GRID #12447294 Report a problem | ||
| 9/10/2025 | Price change | $564,9000%$292/sqft |
Source: MRED as distributed by MLS GRID #12447294 Report a problem | ||
| 8/12/2025 | Price change | $565,000-5%$292/sqft |
Source: MRED as distributed by MLS GRID #12412187 Report a problem | ||
| 7/17/2025 | Price change | $595,000-0.8%$307/sqft |
Source: MRED as distributed by MLS GRID #12412187 Report a problem | ||
| 7/7/2025 | Listed for sale | $599,900$310/sqft |
Source: MRED as distributed by MLS GRID #12412187 Report a problem | ||
Public tax history
| Year | Property taxes | Tax assessment |
|---|---|---|
| 2024 | -- | $41,000 |
| 2023 | $1,072 -18.8% | $41,000 +29.6% |
| 2022 | $1,319 +8.1% | $31,626 |
| 2021 | $1,220 +10.2% | $31,626 |
| 2020 | $1,108 -14.8% | $31,626 -9.7% |
| 2019 | $1,300 +1.9% | $35,029 |
| 2018 | $1,275 +4.1% | $35,029 |
| 2017 | $1,225 -42.8% | $35,029 +17.6% |
| 2016 | $2,143 -3.3% | $29,774 |
| 2015 | $2,216 +4.1% | $29,774 |
| 2014 | $2,129 +4.5% | $29,774 -2.6% |
| 2013 | $2,037 +8.7% | $30,579 |
| 2012 | $1,874 -4.2% | $30,579 |
| 2011 | $1,956 +19.3% | $30,579 -18.8% |
| 2010 | $1,639 +5.6% | $37,640 |
| 2009 | $1,553 -1.5% | $37,640 -5% |
| 2008 | $1,577 -11.9% | $39,621 +41.3% |
| 2007 | $1,790 -1.9% | $28,049 |
| 2006 | $1,824 +1.4% | $28,049 |
| 2005 | $1,800 -13.3% | $28,049 +38.5% |
| 2004 | $2,076 -4.2% | $20,254 |
| 2003 | $2,166 +17.4% | $20,254 |
| 2002 | $1,846 -20.6% | $20,254 +31.2% |
| 2001 | $2,325 +7.2% | $15,440 |
| 2000 | $2,168 -9.6% | $15,440 |
| 1999 | $2,398 | $15,440 |
Find assessor info on the county website
Monthly payment
Est. payment
Payment breakdown
Explore the cost of this home by adjusting the details. Changes won't be saved.Climate risks
Neighborhood: 60130
Nearby schools
GreatSchools rating
- NAGarfield Elementary SchoolGrades: PK-2Distance: 0.1 mi
- 7/10Forest Park Middle SchoolGrades: 6-8Distance: 0.6 mi
- NAProviso East High SchoolGrades: 9-12Distance: 1.2 mi
Schools provided by the listing agent
- District: 91
Source: MRED as distributed by MLS GRID. This data may not be complete. We recommend contacting the local school district to confirm school assignments for this home.
- $445,6004 bd2 ba1.4k sqft438 Hannah Ave, Forest Park, IL 60130Off Market
- $561,3003 bd3 ba1.8k sqft434 Hannah Ave, Forest Park, IL 60130Off Market

- $509,3004 bd2 ba2.1k sqft443 Circle Ave, Forest Park, IL 60130Off Market
- $675,4004 bd3 ba2.3k sqft430 Hannah Ave, Forest Park, IL 60130Off Market
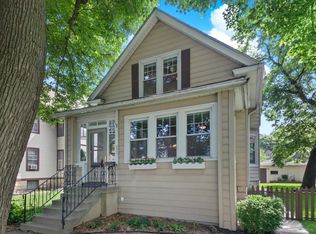
- $679,4004 bd2 ba1.8k sqft447 Circle Ave, Forest Park, IL 60130Off Market
- $725,900-- bd-- ba-- sqft500 Hannah Ave, Forest Park, IL 60130Off Market
- $450,0003 bd2 ba1.5k sqft439 Circle Ave, Forest Park, IL 60130Sold
- $526,5004 bd3 ba2.3k sqft430 Hannah Ave, Forest Park, IL 60130Off Market
A local agent can set up tours, give advice and negotiate with sellers.
Similar homes
- $375,0004 bd1 ba1.5k sqft934 Circle Ave, Forest Park, IL 60130Active
 MLS ID #12670615, Joelle Venzera, PSA, Compass. MRED as distributed by MLS GRID
 - $450,0003 bd2 ba2.1k sqft8526 Rockefeller Ave, Brookfield, IL 60513Active
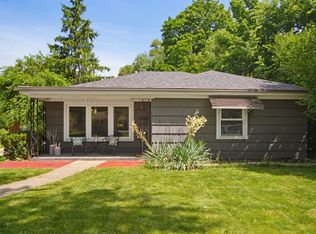 MLS ID #12671741, Sandi Graves, ABR, Berkshire Hathaway HomeServices Chicago. MRED as distributed by MLS GRID
 - $425,0004 bd2 ba1.6k sqft5505 W Cullom Ave, Chicago, IL 60641New
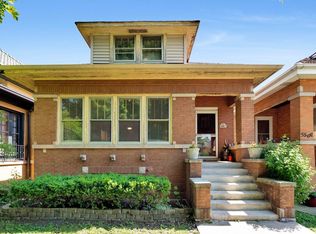 MLS ID #12706610, Rita Vera, REimagine Chicago Realty. MRED as distributed by MLS GRID
 - $410,0004 bd2 ba1.5k sqft6404 33rd St, Berwyn, IL 60402New
 MLS ID #12708429, Mary Pacer, Ideal Location Oak Park Real Estate. MRED as distributed by MLS GRID
 - $450,0003 bd2 ba1.4k sqft2500 Westover Ave, North Riverside, IL 60546ActiveMLS ID #12692762, Peter Murphy, Chicagoland Brokers, Inc. MRED as distributed by MLS GRID
- $429,9004 bd3 ba1.2k sqft3936 N Oconto Ave, Chicago, IL 60634ActiveMLS ID #12707656, Grace Wnuk, RE/MAX City. MRED as distributed by MLS GRID
- $--4 bd2 ba1.3k sqft3108 Oak Ave, Brookfield, IL 60513AuctionAuction.com 1
- $419,9004 bd3 ba2k sqft2420 N Thatcher Ave, River Grove, IL 60171ActiveMLS ID #12684701, Marcin Krempa, ABR,E-PRO,GRI,PSA, RE/MAX Premier Luxury Collection. MRED as distributed by MLS GRID
- $450,0003 bd1 ba1.4k sqft4872 N Redwood Dr, Norridge, IL 60706ActiveMLS ID #12702198, Sharon Koczor, Village Realty, Inc.. MRED as distributed by MLS GRID
- $475,0004 bd3 ba1.7k sqft3509 Cuyler Ave, Berwyn, IL 60402ActiveMLS ID #12480741, George Ristau, Weichert, Realtors - All Pro. MRED as distributed by MLS GRID
- $525,0005 bd2 ba2.1k sqft4128 N Ottawa Ave, Norridge, IL 60706NewMLS ID #12659850, Izabella Fil-Krol, @properties Christie's International Real Estate. MRED as distributed by MLS GRID
- $450,0003 bd2 ba1.1k sqft1326 Degener Ave, Elmhurst, IL 60126ActiveMLS ID #12677960, Jaweed Ahmed Mohammed, Chicagoland Brokers, Inc. MRED as distributed by MLS GRID
- $475,0005 bd3 ba1.7k sqft1914 Foster St, Evanston, IL 60201NewMLS ID #12711483, George Villegas, Realty of America, LLC. MRED as distributed by MLS GRID
- $423,0002 bd1 ba1.1k sqft8531 W Agatite Ave, Chicago, IL 60656NewMLS ID #12708027, Andrii Chornenkyi, KOMAR. MRED as distributed by MLS GRID
- $449,0003 bd2 ba1.4k sqft7256 W Thorndale Ave, Chicago, IL 60631ActiveMLS ID #12657212, Nicole Verlotta, eXp Realty. MRED as distributed by MLS GRID
- $350,0005 bd2 ba1.9k sqft2414 East Ave, Berwyn, IL 60402ActiveMLS ID #12698973, Daniel Cozzi, Compass. MRED as distributed by MLS GRID
- $474,8733 bd3 ba1.7k sqft4820 S Lotus Ave, Chicago, IL 60638ActiveMLS ID #12660345, Thomas Domasik, RE/MAX 10 in the Park. MRED as distributed by MLS GRID
- $450,0003 bd3 ba2k sqft1469 Webster Ln, Des Plaines, IL 60018ActiveMLS ID #12690090, Ralph Milito, @properties Christie's International Real Estate. MRED as distributed by MLS GRID
- $359,8733 bd2 ba1.3k sqft3833 Oak Park Ave, Berwyn, IL 60402ActiveMLS ID #12686650, Thomas Domasik, RE/MAX 10 in the Park. MRED as distributed by MLS GRID
- $457,5003 bd2 ba1.6k sqft336 W Fremont Ave, Elmhurst, IL 60126ActiveMLS ID #12682618, Eva Sanchez, Keller Williams Premiere Properties. MRED as distributed by MLS GRID
