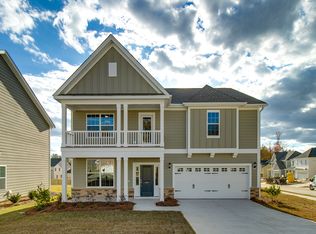
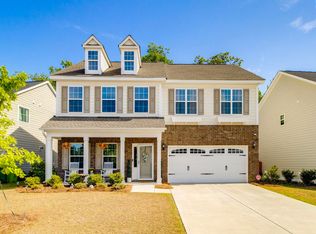
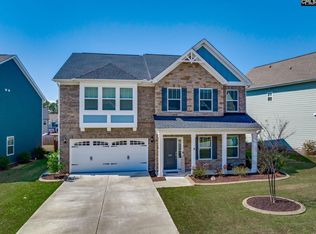

This Victor floor plan includes five bedrooms and three-and-one-half bathrooms. Upon entry, you are greeted by a foyer that is located right off the formal dining room with upgraded, coffered ceilings. The hallway from the foyer takes you to the kitchen, which is situated right off the great room. The kitchen comes equipped with gas, stainless steel appliances, and an eat-in space overlooking the great room with a fireplace. Not only does the main level of this home include a half-bathroom and laundry room, there is also the primary suite, as well. This primary suite includes a boxed ceiling, a bathroom with dual vanities, and a walk-in closet. Upstairs, four secondary bedrooms share a bonus room, along with two full bathrooms, each featuring dual sinks. Each bedroom comes with a sizeable closet and the bonus room is perfect for multipurpose space.
This property is off market, which means it's not currently listed for sale or rent on Zillow. This may be different from what's available on other websites or public sources.