Skip main navigation
Pending
  • Price increase: $40K (6/22)
    $939,900

    442 Hastings Dr, Duluth, MN 55803

    4beds
    3,290sqft
    : 
    Loading
    Get pre-qualified
    Single Family Residence
    Built in 2001
    0.5 Acres Lot
    $-- Zestimate®
    $286/sqft
    $-- HOA

    What's special

    Completely fenced playspaceWood-burning fireplaceSolar panelsNestled among newer homesGranite countersCompletely remodeled main bathCherry cabinetry
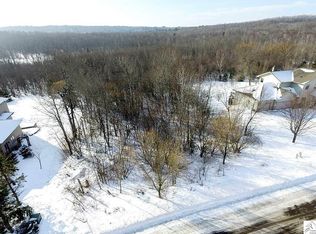
    This is the Home and the LOT you have been dreaming of! This four bedroom, four bath Hartley home is spectacular! Nestled among newer homes and backing directly to 700+ acres of Hartley Nature Center property, this updated gem offers the perfect blend of space, style, quality and outdoor adventure. Built in the early 2000s and, since remodeled, updated or cinched up... the result is a home that feels current, inviting, and completely move-in ready.Walk into a spacious entry on the main level from the front door! Sellers have meticulously designed the powder room, mudroom cubby area, and laundry room—all near the front entry and the garage entry! Cherry Cabinetry, granite counters, views of the fenced yard, a center island and open to living and dining, the kitchen and sun room is your hang out space! The great room has a gas fireplace which is the perfect place for the sectional and gathering spot! Don't miss the french door flanked main floor office too! You'll LOVE the upstairs with 3 bedrooms and a completely remodeled main bath where all are together on one level! Enjoy your own primary suite with views of Hartley and it includes soaking tub & walk in closet! Descend to the lower level in this sparkling traditional to the remodeled lower level walk out ! A rec room with its centerpiece... a wood fireplace flanked in stone. This is where the true comfort is! The ability to walk out to a full grilling area , patio, firepit , fruit trees, gardens and a completely fenced playspace is the absolute feature! YOU can relax by the wood-burning fireplace, work out in the dedicated exercise room, unwind in the sauna after a day on the trails, sit by the firepit with friends and grill up dinner for all... this level offers something for everyone. Don't miss the fourth bedroom and a bath with steam shower! The two levels are connected by a maintenance free deck & sunporch with a maint-free stairwell. It is all so attractive! Finally, The oversized 3-car garage offers abundant storage for bikes, skis, kayaks, and all your outdoor gear. Solar panels and an EV charger were added in 2022, helping keep electric costs remarkably low—approximately $24 per month. This is more than a home—it's a lifestyle surrounded by nature, recreation, and all the thoughtful updates have been completed for you!
    22 days
    |
    2,131
    |
    99
    |

    Likely to sell faster than

    Zillow last checked:

    Listing updated:

    Listed by:

    Deanna Bennett 218-343-8444,

    Messina & Associates Real Estate

    Source: Lake Superior Area Realtors as distributed by MLS GRID,MLS#: 6126140MLS Logo

      Facts & features

      Interior

      Bedrooms & bathrooms
      • Bedrooms: 4
      • Bathrooms: 4
      • Full bathrooms: 3
      • 1/2 bathrooms: 1
      Rooms
      • Room types: Mud Room, Sunrm/Solarium, Landing
      Primary bedroom
      • Description: with a Soaking Tub that overlooks the Backyard!
      • Level: Upper
      • Area: 325.6 Square Feet
      • Dimensions: 14.8 x 22
      Bedroom
      • Description: The Lower Level Guest Suite!
      • Level: Lower
      • Area: 171.99 Square Feet
      • Dimensions: 11.7 x 14.7
      Bedroom
      • Level: Upper
      • Area: 163.9 Square Feet
      • Dimensions: 11 x 14.9
      Bedroom
      • Level: Upper
      • Area: 158.92 Square Feet
      • Dimensions: 13.7 x 11.6
      Dining room
      • Description: Walkout to the Sunroom (8.10x13) & Enjoy!
      • Level: Main
      • Area: 165 Square Feet
      • Dimensions: 15 x 11
      Foyer
      • Description: Walk into this Charming Home nestled in Hartley!
      • Level: Main
      • Area: 114.21 Square Feet
      • Dimensions: 8.1 x 14.1
      Gym
      • Description: Room from your Own Gym!
      • Level: Lower
      • Area: 71.88 Square Feet
      • Dimensions: 10.11 x 7.11
      Kitchen
      • Description: Modern Updates...
      • Level: Main
      • Area: 241.4 Square Feet
      • Dimensions: 17 x 14.2
      Living room
      • Description: Centered by a Gas Fireplace!
      • Level: Main
      • Area: 262.45 Square Feet
      • Dimensions: 18.6 x 14.11
      Mud room
      • Description: with a Dog Wash & Laundry!
      • Level: Main
      • Area: 107.43 Square Feet
      • Dimensions: 15.11 x 7.11
      Office
      • Description: Work from Home!
      • Level: Main
      • Area: 118.29 Square Feet
      • Dimensions: 11.7 x 10.11
      Rec room
      • Description: Space for Everything....Games, Movies, Fireplace & More!
      • Level: Lower
      • Area: 494 Square Feet
      • Dimensions: 19 x 26
      Heating
      • Forced Air, Natural Gas
      Cooling
      • Central Air
      Appliances
      • Laundry: Main Level
      Features
      • Eat In Kitchen, Kitchen Island, Vaulted Ceilings, Foyer-Entrance
      • Flooring: Hardwood Floors, Tiled Floors
      • Basement: Full,Walkout,Bath,Bedrooms,Family/Rec Room,Fireplace,Utility Room
      • Number of fireplaces: 2
      • Fireplace features: Gas, Basement
      Interior area
      • Total interior livable area: 3,290 sqft
      • Finished area above ground: 2,330
      • Finished area below ground: 960

      Property

      Parking
      • Total spaces: 3
      • Parking features: Concrete, Attached, Electrical Service, Slab
      • Attached garage spaces: 3
      Features
      • Patio & porch: Patio
      • Exterior features: Built-in Barbecue
      • Has view: Yes
      • View description: Panoramic
      Lot
      • Size: 0.5 Acres
      • Dimensions: 110 x 200
      Details
      • Parcel number: 010210800130

      Construction

      Type & style
      • Home type: SingleFamily
      • Architectural style: Traditional
      • Property subtype: Single Family Residence
      Materials
      • Steel Siding, Frame/Wood
      • Foundation: Concrete Perimeter
      Condition
      • Previously Owned
      • Year built: 2001

      Utilities & green energy

      • Electric: Minnesota Power
      • Sewer: Public Sewer
      • Water: Public

      Community & HOA

      HOA
      • Has HOA: No
      Location
      • Region: Duluth

      Financial & listing details

      • Price per square foot: $286/sqft
      • Tax assessed value: $775,600
      • Annual tax amount: $11,986
      • Date on market: 6/17/2026
      • Cumulative days on market: 20 days

        Estimated market value

        Not available

        Estimated sales range

        Not available

        Not available

        Price history

        DateEventPrice
        6/22/2026Pending sale$939,900+4.4%$286/sqft
        Source: Lake Superior Area Realtors as distributed by MLS GRID #6126140 Report a problem
        6/17/2026Listed for sale$899,900+51.2%$274/sqft
        Source: Lake Superior Area Realtors as distributed by MLS GRID #6126140 Report a problem
        6/7/2019Sold$595,000-0.7%$181/sqft
        Source: Lake Superior Area Realtors as distributed by MLS GRID #6081613 Report a problem
        4/3/2019Pending sale$599,000$182/sqft
        Source: Edina Realty Inc - Duluth #6081613 Report a problem
        4/3/2019Listed for sale$599,000-1%$182/sqft
        Source: Edina Realty Inc - Duluth #6081613 Report a problem
        5/10/2017Sold$604,900$184/sqft
        Source: Lake Superior Area Realtors as distributed by MLS GRID #6026809 Report a problem
        4/4/2017Pending sale$604,900$184/sqft
        Source: Real Living Messina & Associates, Inc. #6026809 Report a problem
        3/16/2017Price change$604,900-1.6%$184/sqft
        Source: Real Living Messina & Associates, Inc. #6026809 Report a problem
        2/27/2017Price change$614,500-2.4%$187/sqft
        Source: Real Living Messina & Associates, Inc. #6026809 Report a problem
        2/7/2017Listed for sale$629,900+0.1%$191/sqft
        Source: Real Living Messina & Associates, Inc. #6026809 Report a problem
        11/28/2016Listing removed$629,000$191/sqft
        Source: Real Living Messina & Associates, Inc. #6024952 Report a problem
        9/19/2016Price change$629,000-4.6%$191/sqft
        Source: Real Living Messina & Associates, Inc. #6024952 Report a problem
        8/29/2016Listed for sale$659,000+22%$200/sqft
        Source: Real Living Messina & Associates, Inc. #6024952 Report a problem
        6/24/2010Sold$540,000-3.4%$164/sqft
        Source: Public Record Report a problem
        3/21/2010Listing removed$559,000$170/sqft
        Source: Edmunds Company, LLP #151212 Report a problem
        2/28/2010Listed for sale$559,000$170/sqft
        Source: Edmunds Company, LLP #151212 Report a problem
        12/4/2009Listing removed$559,000$170/sqft
        Source: EDMUNDS COMPANY #147744 Report a problem
        9/5/2009Listed for sale$559,000+1247%$170/sqft
        Source: EDMUNDS COMPANY #147744 Report a problem
        3/13/2001Sold$41,500$13/sqft
        Source: Public Record Report a problem

        Public tax history

        YearProperty taxesTax assessment
        2024$10,724 +1.6%$775,600 +8.9%
        2023$10,554 +13.7%$712,300 +6.7%
        2022$9,282 +7.5%$667,300 +20.8%
        2021$8,632 $552,200 +6.9%
        2020$8,632 $516,600
        2019$8,632 +8.9%$516,600 +0.9%
        2018$7,928 -7.5%$512,000
        2017$8,568 +8.1%$512,000 -52.2%
        2016$7,928 +4.6%$1,071,200 +110.9%
        2015$7,578 +2.5%$507,800
        2014$7,390 +16.3%$507,800 +20%
        2013$6,357 -0.1%$423,300 -5.9%
        2012$6,364 -30.2%$450,000 -4.6%
        2011$9,120 +55.6%$471,600 -5%
        2010$5,862 $496,400
        2009$5,862 -37.8%$496,400 -3%
        2008$9,419 +68.3%$511,700 +3%
        2007$5,598 +0.6%$496,800
        2006$5,565 +5.7%$496,800 +23.2%
        2004$5,267 +17.6%$403,200 +17.8%
        2003$4,480 +4407.7%$342,400 +3324%
        2002$99 -38.3%$10,000 +47.1%
        2001$161 +90.4%$6,800 +94.3%
        2000$85 $3,500

        Find assessor info on the county website

        Monthly payment

        Est. payment

        Payment breakdown

        Explore the cost of this home by adjusting the details. Changes won't be saved.
        All calculations are estimates and provided by Zillow, Inc. for informational purposes only. Actual amounts may vary.
        HOA fees may include property taxes on listings classified as Co-Ops. Contact the listing agent and/or owner for fee details.
        Mortgage interest rates are dependent on a number of factors, including credit score, down payment, and repayment length. Interest rate data provided by Zillow Group Marketplace, Inc. as of 1/1/1970 from various mortgage lenders with which we have lead or other similar arrangements; the Estimated Payment is an average of those rates.
        See how much you could borrow to make a competitive offer.

        Climate risks

        Neighborhood: Woodland

        Getting around

        8 / 100
        Car-Dependent
        18 / 100
        Minimal Transit
        24 / 100
        Somewhat Bikeable

        Nearby schools

        GreatSchools rating

        A local agent can set up tours, give advice and negotiate with sellers.

        A local lender can help you make sure your offer is ready when you are.

        Browse local experts

        Similar homes

        Skip to the end of the carouselSkip to the beginning of the carousel