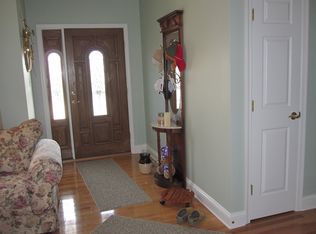
Welcome to 442 Henry Dr., a cozy and meticulously maintained home that offers the perfect blend of warmth and modern amenities. This 3-bedroom, 2.5-bathroom home features fresh carpeting, gleaming hardwood floors, and custom tile work in the kitchen, creating a warm and inviting atmosphere. Sun tubes in the kitchen and bathrooms let in an abundance of natural light, brightening these spaces throughout the day. The heart of the home boasts a unique double-sided gas fireplace, seamlessly connecting the living room and the cozy sitting room/den, perfect for relaxing evenings or entertaining guests. The primary bedroom is a cozy retreat, complete with a spacious walk-in closet and an attached primary bathroom, where you can unwind in the luxurious jetted soaking tub. The two additional bedrooms are well-sized, providing ample space while still maintaining a cozy feel. Step outside to enjoy breathtaking mountain views from the welcoming front porch, ideal for morning coffee and relaxation. The oversized attached two-car garage offers plenty of space for vehicles and additional storage, making this home as practical as it is beautiful. 442 Henry Dr. is the perfect blend of comfort, convenience, and stunning surroundings.
Sold for $332,000
$332,000
442 Henry Dr, Woodstock, VA 22664
3beds
1,631sqft
Townhouse
Built in 2004
10,106 Square Feet Lot
$345,200 Zestimate®
$204/sqft
$2,038 Estimated rent
Home value
$345,200
$273,000 - $438,000
$2,038/mo
Zestimate® history
Owner options
List your home for rent
$2,038/mo
Rent Zestimate®
Find your next renter with Zillow Rental Manager. Plus, with online applications, you can quickly screen prospective tenants – for free.
$2,038/mo
Rent Zestimate®
Refinance and save
$1,956/mo
Est. payment
Refinancing to a lower rate could help reduce your monthly payments and save thousands over the life of the loan.
$1,956/mo
Est. payment
Explore your selling options
Work with a Zillow partner agent
Leverage their expertise and Zillow's premium Showcase listings to get your home seen by more buyers.
Get startedList with your own agent
Get your home in front of millions of buyers by listing it on Zillow.
Learn how to do itSell it yourself
Take full control of how buyers see your home on Zillow by listing For Sale by Owner (FSBO).
List your homeWhat's special
Breathtaking mountain viewsDouble-sided gas fireplaceWelcoming front porchGleaming hardwood floorsFresh carpetingLuxurious jetted soaking tub
Zillow last checked:
Listing updated:
Listed by:
Abby Walters 540-227-4416,
Preslee Real Estate,
Listing Team: Team Abby Walters
Bought with:
Steven Sager, 225066399
Country Wide Real Estate Services
Source: Bright MLS,MLS#: VASH2009388
Facts & features
Interior
Bedrooms & bathrooms
- Bedrooms: 3
- Bathrooms: 3
- Full bathrooms: 2
- 1/2 bathrooms: 1
- Main level bathrooms: 3
- Main level bedrooms: 3
Rooms
- Room types: Living Room, Dining Room, Primary Bedroom, Sitting Room, Bedroom 2, Kitchen, Primary Bathroom, Full Bath, Half Bath
Primary bedroom
- Features: Flooring - Carpet, Ceiling Fan(s), Attached Bathroom, Walk-In Closet(s)
- Level: Main
- Area: 208 Square Feet
- Dimensions: 13 x 16
Bedroom 2
- Features: Flooring - Carpet, Ceiling Fan(s)
- Level: Main
- Area: 90 Square Feet
- Dimensions: 9 x 10
Primary bathroom
- Features: Flooring - Ceramic Tile, Soaking Tub
- Level: Main
Dining room
- Features: Flooring - HardWood
- Level: Main
- Area: 108 Square Feet
- Dimensions: 12 x 9
Other
- Features: Flooring - Ceramic Tile
- Level: Main
Half bath
- Features: Flooring - Ceramic Tile
- Level: Main
Kitchen
- Features: Flooring - Tile/Brick, Kitchen - Electric Cooking, Eat-in Kitchen, Countertop(s) - Solid Surface
- Level: Main
- Area: 153 Square Feet
- Dimensions: 17 x 9
Living room
- Features: Flooring - HardWood, Fireplace - Gas
- Level: Main
- Area: 176 Square Feet
- Dimensions: 11 x 16
Sitting room
- Features: Flooring - HardWood, Fireplace - Gas
- Level: Main
- Area: 120 Square Feet
- Dimensions: 12 x 10
Heating
- Heat Pump, Electric
Cooling
- Heat Pump, Central Air, Electric
Appliances
- Included: Refrigerator, Ice Maker, Dishwasher, Oven, Cooktop, Built-In Range, Microwave, Disposal, Washer, Dryer, Electric Water Heater
- Laundry: Main Level
Features
- Ceiling Fan(s), Entry Level Bedroom, Family Room Off Kitchen, Floor Plan - Traditional, Formal/Separate Dining Room, Primary Bath(s), Soaking Tub, Bathroom - Stall Shower, Bathroom - Tub Shower, Upgraded Countertops, Crown Molding, Tray Ceiling(s), Dry Wall
- Flooring: Hardwood, Carpet, Wood
- Has basement: No
- Number of fireplaces: 1
- Fireplace features: Double Sided, Glass Doors, Gas/Propane
Interior area
- Total structure area: 1,631
- Total interior livable area: 1,631 sqft
- Finished area above ground: 1,631
- Finished area below ground: 0
Property
Parking
- Total spaces: 4
- Parking features: Garage Faces Front, Oversized, Inside Entrance, Concrete, Driveway, Attached
- Attached garage spaces: 2
- Uncovered spaces: 2
Accessibility
- Accessibility features: Accessible Entrance
Features
- Levels: One
- Stories: 1
- Exterior features: Lighting, Satellite Dish, Sidewalks
- Pool features: None
- Has view: Yes
- View description: Mountain(s), Street
- Frontage type: Road Frontage
Lot
- Size: 10,106 Square Feet
- Features: Landscaped, Mountainous, Rear Yard
Details
- Additional structures: Above Grade, Below Grade
- Parcel number: 045A420 005
- Zoning: N/A
- Special conditions: Standard
Construction
Type & style
- Home type: Townhouse
- Property subtype: Townhouse
Materials
- Brick
- Foundation: Brick/Mortar
- Roof: Shingle
Condition
- Very Good
- New construction: No
- Year built: 2004
Utilities & green energy
- Sewer: Public Sewer
- Water: Public
Community & HOA
Community
- Subdivision: Camelot Estates
HOA
- Has HOA: No
Location
- Region: Woodstock
Financial & listing details
- Price per square foot: $204/sqft
- Tax assessed value: $262,400
- Annual tax amount: $1,863
- Date on market: 8/16/2024
- Listing agreement: Exclusive Right To Sell
- Ownership: Fee Simple
- Road surface type: Paved
Price history
| Date | Event | Price |
|---|---|---|
| 5/16/2025 | Sold | $332,000-2.1%$204/sqft |
Source:  Bright MLS #VASH2009388 Report a problem Bright MLS #VASH2009388 Report a problem | ||
| 4/8/2025 | Contingent | $339,000$208/sqft |
Source: Bright MLS #VASH2009388 Report a problem | ||
| 3/20/2025 | Price change | $339,000-2.9%$208/sqft |
Source: Bright MLS #VASH2009388 Report a problem | ||
| 12/20/2024 | Price change | $349,000-4.4%$214/sqft |
Source: Bright MLS #VASH2009388 Report a problem | ||
| 8/16/2024 | Listed for sale | $365,000$224/sqft |
Source: Bright MLS #VASH2009388 Report a problem | ||
Public tax history
| Year | Property taxes | Tax assessment |
|---|---|---|
| 2024 | $1,679 | $262,400 |
| 2023 | -- | $262,400 |
| 2022 | -- | $262,400 +25.9% |
| 2021 | -- | $208,500 |
| 2020 | -- | $208,500 |
| 2018 | $1,334 | $208,500 |
| 2017 | -- | $208,500 |
| 2016 | -- | $208,500 +1.6% |
| 2015 | -- | $205,300 |
| 2014 | -- | $205,300 |
| 2013 | -- | $205,300 |
| 2012 | -- | $205,300 |
| 2011 | -- | $205,300 |
| 2010 | -- | $205,300 -14.3% |
| 2009 | -- | $239,600 |
| 2007 | $1,222 +7.5% | $239,600 +43.3% |
| 2005 | $1,137 | $167,200 +803.8% |
| 2004 | -- | $18,500 |
Find assessor info on the county website
Neighborhood: 22664
Nearby homes
- $350,9003 bd2 ba1.6k sqft440 Henry Dr, Woodstock, VA 22664Off Market
- $335,2002 bd2 ba1.6k sqft436 Henry Dr, Woodstock, VA 22664Off Market
- $335,1002 bd2 ba1.4k sqft226 Donna Dr, Woodstock, VA 22664Off Market

- $343,0002 bd2 ba1.6k sqft434 Henry Dr, Woodstock, VA 22664Off Market
- $347,9003 bd2 ba1.5k sqft219 Donna Dr, Woodstock, VA 22664Off Market
- $339,9003 bd2 ba1.5k sqft221 Donna Dr, Woodstock, VA 22664Off Market
- $338,1002 bd2 ba1.7k sqft441 Henry Dr, Woodstock, VA 22664Off Market
- $317,1002 bd2 ba1.4k sqft228 Donna Dr, Woodstock, VA 22664Off Market
Nearby schools
GreatSchools rating
- 3/10W.W. Robinson Elementary SchoolGrades: PK-5Distance: 0.7 mi
- 6/10Peter Muhlenberg Middle SchoolGrades: 6-8Distance: 0.8 mi
- 6/10Central High SchoolGrades: 9-12Distance: 0.5 mi
Schools provided by the listing agent
- Elementary: W.w. Robinson
- Middle: Peter Muhlenberg
- High: Central
- District: Shenandoah County Public Schools
Source: Bright MLS. This data may not be complete. We recommend contacting the local school district to confirm school assignments for this home.


Get pre-qualified for a loan
At Zillow Home Loans, we can pre-qualify you in as little as 5 minutes with no impact to your credit score.An equal housing lender. NMLS #10287.
Sell for more on Zillow
Get a Zillow Showcase℠ listing at no additional cost and you could sell for .
$345,200
2% more
+$6,904
With Zillow Showcase(estimated)
$352,104
- Virginia
- Shenandoah County
- Woodstock
- 22664
- 442 Henry Dr
Nearby cities
Nearby neighborhoods
Nearby zip codes
Other Woodstock Topics
