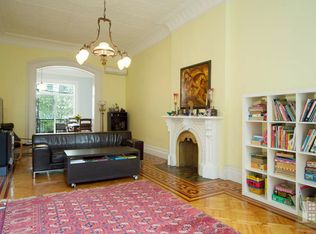
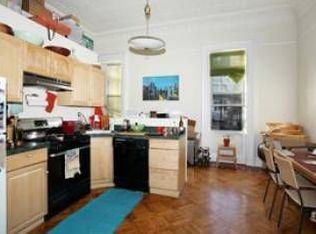
Life en grandeur, welcome to 442 Henry Street, a thoughtful and masterfully renovated single family Brownstone townhouse located in the Cobble Hill Historic District. Restored and upgraded to perfection, this 20.5' wide home is currently setup as a 3-story, single-family home, and includes 5 bedrooms, 3.5 bathrooms, a rear back yard, and roof terrace with unobstructed views of downtown Manhattan. This home is classically outfitted with white oak hardwood floors throughout, original crown molding and details, a reconstructed staircase with original spindle and bannister, three fireplaces (2 wood- burning/ 1 gas), and exposed brick walls and support beams. Furthermore, it is updated with multi-zone central air conditioning, Sonos surround sound, Lutron custom controlled lighting system, a camera security system, and a complete update of all electrical and plumbing throughout. Walking up the steps to the parlor level, entering through the custom build entry doors, you are greeted by a gorgeously restored entry mirror and 11.5' high ceilings, with original pre-war crown molding. Adjacent to the main entrance is an open living room boasting a marble mantled wood-burning fireplace and new custom historic pocket shutters for the oversized windows. The open space also shows off the wonderful hardwood floor featuring a uniquely detailed herringbone design in the center of the room. Heading towards the rear of the parlor floor, the floor offers two large closets and a powder room for guests. The open chefs kitchen offers the entire package of kitchen needs, Custom walnut Cabinetry, SubZero integrated fridge, and a suite of Wolf appliances. Additionally there is an abundance of cabinet and pantry space decorated with custom English kitchen hardware. The dining area features a wood burning fireplace and west facing windowed bench with built-in storage space. The second floor consists of three bedrooms - each with its own large closet, a full bathroom with soaking tub, as well as a laundry room with a vented washer/dryer. Located on the third floor is the massive master bedroom adorned with three large rear facing windows, a beautiful marble mantled gas fireplace, and two large walk-in closets. The captivating master bathroom was expertly designed to exhibit a trio of windows, flooding the room with light and highlighting the Waterworks bathroom setup - including a beautiful cast iron soaking tub, stall shower, a marble and oak finished double vanity sink and radiant heated floors. The garden floor features a fifth bedroom and a full bathroom with Mr. Steam steam shower and a farmhouse sink. There is also a massive den, completed with a built-in wet bar, an oven, integrated Sonos speakers, and exposed crossbeams. The custom French patio doors lead out to the Bluestone patio and irrigated rear garden. Enjoy shade, tranquility and townhome views in this tree lined oasis. The deck is the perfect space to enjoy a morning coffee, or entertain guests with the gas-lined barbeque. If you prefer views, you can head to the townhome's roof deck which features unobstructed views of the neighborhood and downtown Manhattan. 442 Henry Street is perfectly situated on the border of Cobble Hill and Carroll Gardens, two neighborhoods defined by their dense grid of quiet side streets. Having become more famous for their luxury townhomes and classic brownstones, its massive collection of shops and restaurants on its three major commercial corridors are destination points for all New Yorkers. High- end dining and shopping line trendy Court Street and laid-back Smith Street to Atlantic Avenue. Situated on a landmark brownstone lined street in the Cobble Hill Historic District, 442 Henry Street is in close proximity to all the major outdoor recreational areas, such as Cobble Hill Park, Brooklyn Bridge Park and Brooklyn Bridge Promenade. 442 Henry Street is conveniently located to most major transportation lines, A, C, D, F, G, R, 2, 3, 4, and 5.
This property is not currently displayed as for sale or rent on Zillow. This may be different from what's on other websites or public sources.