Skip main navigation
Sold for $390,000
  • $390,000

    442 Hermit St, Philadelphia, PA 19128

    3beds
    1,152sqft
    Townhouse
    Built in 1960
    2,277 Square Feet Lot
    $393,200 Zestimate®
    $339/sqft
    $2,626 Estimated rent

    Home value

    $393,200

    $366,000 - $425,000

    $2,626/mo

    Zestimate® history
    Loading
    Loading...

    Owner options

    List your home for rent

    $2,626/mo

    Rent Zestimate®

    Find your next renter with Zillow Rental Manager. Plus, with online applications, you can quickly screen prospective tenants – for free.

    Learn more

    $2,626/mo

    Rent Zestimate®

    Refinance and save

    $2,395/mo

    Est. payment

    Refinancing to a lower rate could help reduce your monthly payments and save thousands over the life of the loan.

    See today's rates

    $2,395/mo

    Est. payment

    Explore your selling options

    Work with a Zillow partner agent

    Leverage their expertise and Zillow's premium Showcase listings to get your home seen by more buyers.

    Get started

    List with your own agent

    Get your home in front of millions of buyers by listing it on Zillow.

    Learn how to do it

    Sell it yourself

    Take full control of how buyers see your home on Zillow by listing For Sale by Owner (FSBO).

    List your home

    What's special

    Stylish hardwareFully fenced second backyardRare double backyardFinished basementModern finishesFully renovated kitchenCompletely renovated hall bathroom
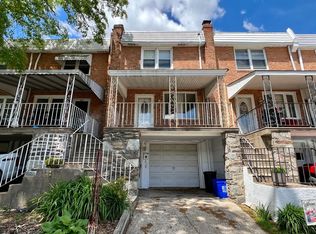
    Welcome to 442 Hermit Street, a beautifully updated home in the highly desirable Manayunk/Roxborough neighborhood of Philadelphia. This home offers modern finishes, spacious living areas, two-car parking, a covered front porch, and a rare double backyard. The main level features wood flooring throughout, creating a seamless flow from the living room to the dining area and into the kitchen. The fully renovated kitchen boasts classic white cabinetry, stainless steel appliances, stylish hardware, and a tile backsplash. Upstairs, you’ll find three bedrooms and a completely renovated hall bathroom with modern finishes and a clean, stylish design. The finished basement adds valuable living space and includes a second recently renovated full bathroom, making it an ideal flex space for a home office, gym, or second living area. Enjoy multiple outdoor living areas—from the charming covered front porch to the spacious patio just off the kitchen, to the fully fenced second backyard, perfect for entertaining, fire pits, or gardening. Parking is never a concern with a garage and additional driveway parking. Additional highlights include a brand-new HVAC system and hot water heater. Ideally located within walking distance to bus routes, regional rail, Main Street, playgrounds, dog parks, coffee shops, and Fairmount Park, this home offers the perfect blend of comfort, convenience, and community. Schedule your showing today!

    Zillow last checked:

    Listing updated:

    Listed by:

    Michelle Schoen 267-251-3975,

    BHHS Fox & Roach-Chestnut Hill

    Bought with:

    Shane Yaller, RS343892

    BHHS Fox & Roach-Jenkintown

    Source: Bright MLS,MLS#: PAPH2573766MLS Logo

    Facts & features

    Interior

    Bedrooms & bathrooms
    • Bedrooms: 3
    • Bathrooms: 2
    • Full bathrooms: 2
    Primary bedroom
    • Level: Upper
    • Area: 0 Square Feet
    • Dimensions: 0 X 0
    Bedroom 2
    • Level: Upper
    Bedroom 3
    • Level: Upper
    Dining room
    • Level: Main
    • Area: 0 Square Feet
    • Dimensions: 0 X 0
    Family room
    • Level: Lower
    Kitchen
    • Features: Kitchen - Gas Cooking
    • Level: Main
    • Area: 0 Square Feet
    • Dimensions: 0 X 0
    Laundry
    • Level: Lower
    Living room
    • Level: Main
    • Area: 0 Square Feet
    • Dimensions: 0 X 0
    Heating
    • Forced Air, Natural Gas
    Cooling
    • Central Air, Electric
    Appliances
    • Included: Built-In Range, Dishwasher, Refrigerator, Microwave, Gas Water Heater
    • Laundry: In Basement, Laundry Room
    Features
    • Ceiling Fan(s), Eat-in Kitchen
    • Flooring: Hardwood, Carpet, Ceramic Tile, Laminate
    • Windows: Replacement
    • Basement: Full,Finished
    • Has fireplace: No
    Interior area
    • Total structure area: 1,152
    • Total interior livable area: 1,152 sqft
    • Finished area above ground: 1,152
    • Finished area below ground: 0

    Property

    Parking
    • Total spaces: 2
    • Parking features: Garage Faces Front, Attached, Driveway
    • Attached garage spaces: 1
    • Uncovered spaces: 1
    Accessibility
    • Accessibility features: None
    Features
    • Levels: Two
    • Stories: 2
    • Patio & porch: Porch, Patio
    • Pool features: None
    • Fencing: Other,Full
    Lot
    • Size: 2,277 sqft
    • Dimensions: 16.00 x 143.00
    Details
    • Additional structures: Above Grade, Below Grade
    • Parcel number: 212008422
    • Zoning: RSA5
    • Special conditions: Standard

    Construction

    Type & style
    • Home type: Townhouse
    • Architectural style: AirLite
    • Property subtype: Townhouse
    Materials
    • Masonry
    • Foundation: Block
    Condition
    • Excellent
    • New construction: No
    • Year built: 1960

    Utilities & green energy

    • Sewer: Public Sewer
    • Water: Public

    Community & neighborhood

    Location
    • Region: Philadelphia
    • Subdivision: Roxborough
    • Municipality: PHILADELPHIA

    Other

    Other facts
    • Listing agreement: Exclusive Right To Sell
    • Ownership: Fee Simple

    Price history

    DateEventPrice
    3/5/2026Sold$390,000+2.6%$339/sqft
    Source: Bright MLS #PAPH2573766 Report a problem
    1/21/2026Contingent$380,000$330/sqft
    Source: Bright MLS #PAPH2573766 Report a problem
    1/15/2026Listed for sale$380,000+20.6%$330/sqft
    Source: Bright MLS #PAPH2573766 Report a problem
    5/27/2021Sold$315,000+21.2%$273/sqft
    Source: Public Record Report a problem
    7/20/2018Sold$259,900$226/sqft
    Source: Public Record Report a problem
    6/26/2018Pending sale$259,900$226/sqft
    Source: BHHS Fox & Roach - Center City-Art Museum #1001579222 Report a problem
    5/24/2018Listed for sale$259,900+42.8%$226/sqft
    Source: BHHS Fox & Roach-Art Museum #1001579222 Report a problem
    11/26/2014Sold$182,000-4.2%$158/sqft
    Source: Public Record Report a problem
    10/11/2014Price change$189,900-5%$165/sqft
    Source: Berkshire Hathaway HomeServices Fox & Roach, Realtors #6469976 Report a problem
    8/5/2014Listed for sale$199,900+22.6%$174/sqft
    Source: CENTURY 21 Alliance #6434962 Report a problem
    9/22/2011Sold$163,100-1.1%$142/sqft
    Source: Public Record Report a problem
    8/9/2011Price change$164,900-8.3%$143/sqft
    Source: Alliance #5885470 Report a problem
    6/22/2011Price change$179,900-5.3%$156/sqft
    Source: Alliance #5885470 Report a problem
    5/13/2011Listed for sale$189,900$165/sqft
    Source: CENTURY 21 Alliance #5885470 Report a problem

    Public tax history

    YearProperty taxesTax assessment
    2025$5,531 +16.4%$395,100 +16.4%
    2024$4,751 $339,400
    2023$4,751 +35.4%$339,400
    2022$3,508 --
    2021$3,508 +28.6%--
    2018$2,728 +25.8%--
    2017$2,168 -18.1%--
    2016$2,648 --
    2015$2,648 --
    2014$2,648 +4.5%$189,200 +782.5%
    2012$2,535 $21,440
    2011-- $21,440
    2010-- $21,440
    2009-- $21,440
    2008-- $21,440
    2007-- $21,440 +7.5%
    2006-- $19,936
    2005-- $19,936
    2004-- $19,936 +5.1%
    2003-- $18,976 +6.7%
    2002-- $17,792 +5.3%
    2000-- $16,896
    1999-- $16,896

    Find assessor info on the county website

    Neighborhood: Wissahickon

    Nearby schools

    GreatSchools rating
    Schools provided by the listing agent
    • District: The School District Of Philadelphia

    Source: Bright MLS. This data may not be complete. We recommend contacting the local school district to confirm school assignments for this home.

    Get a cash offer in 3 minutes
    Find out how much your home could sell for in as little as 3 minutes with a no-obligation cash offer.
    Estimated market value
    $393,200
    Get a cash offer in 3 minutes
    Find out how much your home could sell for in as little as 3 minutes with a no-obligation cash offer.
    Estimated market value
    $393,200