Discover timeless charm and expansive living in this stately 1952 residence, perfectly blending vintage character with modern updates. Enter into a beautiful living and dining room entry area combination, ideal for welcoming guests. The thoughtfully designed layout includes two spacious bedrooms and two full bathrooms conveniently located down a hallway, offering ample closet space, with one bedroom featuring a unique cedar closet. For those desiring additional sleeping quarters, a large family room with a dedicated closet, built-ins, and a gas fireplace easily converts into a third bedroom, providing versatile living arrangements. This inviting space also boasts direct access to a large, covered back patio, perfect for outdoor enjoyment. The kitchen has been recently updated with new appliances, ensuring a contemporary cooking experience. A generous laundry room and half-bath combination includes built-in storage for ultimate convenience. A private study or reading nook also offers direct access to the covered back porch, providing a serene escape. Enjoy the natural light and efficiency of Pella and Anderson crank windows throughout the home. The beautiful back and side yards are adorned with mature landscaping and include a practical shed. Additional storage is available in the partial basement, accessible from the rear yard, and ample attic space above the garage presents a ton of possibilities for future use. Agent is related to the Seller
Pending
$334,900
442 High St, Wilmington, OH 45177
2beds
2,022sqft
Single Family Residence
Built in 1952
0.4 Acres Lot
$319,700 Zestimate®
$166/sqft
$-- HOA
What's special
Practical shedExpansive livingTwo spacious bedroomsAmple closet spaceUnique cedar closetTimeless charm
- 82 days |
- 200 |
- 8 |
Zillow last checked:
Listing updated:
Listed by:
Sheri McIntosh (937)481-5400,
McIntosh Real Estate Services
Source: DABR MLS,MLS#: 943314 Originating MLS: Dayton Area Board of REALTORS
Originating MLS: Dayton Area Board of REALTORSFacts & features
Interior
Bedrooms & bathrooms
- Bedrooms: 2
- Bathrooms: 3
- Full bathrooms: 2
- 1/2 bathrooms: 1
- Main level bathrooms: 3
Primary bedroom
- Level: Main
- Dimensions: 16 x 16
Bedroom
- Level: Main
- Dimensions: 16 x 14
Dining room
- Level: Main
- Dimensions: 16 x 11
Entry foyer
- Level: Main
- Dimensions: 7 x 14
Family room
- Level: Main
- Dimensions: 18 x 15
Laundry
- Level: Main
- Dimensions: 10 x 11
Living room
- Level: Main
- Dimensions: 15 x 15
Office
- Level: Main
- Dimensions: 12 x 6
Heating
- Baseboard, Hot Water, Natural Gas, Steam
Cooling
- Central Air
Appliances
- Included: Dishwasher, Disposal, Microwave, Range, Refrigerator
Features
- Basement: Partial
- Has fireplace: Yes
- Fireplace features: Gas
Interior area
- Total structure area: 2,022
- Total interior livable area: 2,022 sqft
Property
Parking
- Total spaces: 2
- Parking features: Garage, Two Car Garage
- Garage spaces: 2
Features
- Levels: One
- Stories: 1
- Patio & porch: Porch
- Exterior features: Porch
Lot
- Size: 0.4 Acres
- Dimensions: .40 ac
Details
- Parcel number: 290161205003600
- Zoning: Residential
- Zoning description: Residential
Construction
Type & style
- Home type: SingleFamily
- Property subtype: Single Family Residence
Materials
- Brick
Condition
- Year built: 1952
Utilities & green energy
- Water: Public
- Utilities for property: Natural Gas Available, Sewer Available, Water Available
Community & HOA
Community
- Subdivision: Denver Place Sd
HOA
- Has HOA: No
Location
- Region: Wilmington
Financial & listing details
- Price per square foot: $166/sqft
- Tax assessed value: $236,900
- Annual tax amount: $2,857
- Date on market: 9/9/2025
Estimated market value
$319,700
$304,000 - $336,000
$2,672/mo
Price history
| Date | Event | Price |
|---|---|---|
| 7/8/2026 | Pending sale | $334,900$166/sqft |
Source:  Cincy MLS #1854635 Report a problem Cincy MLS #1854635 Report a problem | ||
| 4/29/2026 | Listed for sale | $334,900-4.3%$166/sqft |
Source: Cincy MLS #1854635 Report a problem | ||
| 1/20/2026 | Listing removed | $350,000$173/sqft |
Source:  DABR MLS #943314 Report a problem DABR MLS #943314 Report a problem | ||
| 10/5/2025 | Pending sale | $350,000$173/sqft |
Source: Cincy MLS #1854635 Report a problem | ||
| 9/11/2025 | Listed for sale | $350,000+67.6%$173/sqft |
Source: Cincy MLS #1854635 Report a problem | ||
| 9/16/2022 | Sold | $208,800+47%$103/sqft |
Source: Public Record Report a problem | ||
| 9/29/2011 | Sold | $142,000$70/sqft |
Source: Cincy MLS #1281004 Report a problem | ||
Public tax history
| Year | Property taxes | Tax assessment |
|---|---|---|
| 2024 | $2,857 +6% | $82,920 |
| 2023 | $2,695 +46.3% | $82,920 +61.4% |
| 2022 | $1,842 +22.3% | $51,390 |
| 2021 | $1,506 +6.4% | $51,390 |
| 2020 | $1,415 +0.2% | $51,390 +11.2% |
| 2019 | $1,412 +105.9% | $46,210 |
| 2018 | $685 | $46,210 |
| 2017 | $685 -49.8% | $46,210 -0.3% |
| 2016 | $1,365 | $46,340 |
| 2015 | $1,365 -4.8% | $46,340 -3% |
| 2013 | $1,434 -4.4% | $47,780 |
| 2012 | $1,499 -10.4% | $47,780 -4.3% |
| 2011 | $1,674 -4.4% | $49,910 -9.4% |
| 2010 | $1,751 -0.2% | $55,060 +0% |
| 2009 | $1,754 | $55,055 |
| 2008 | $1,754 -8.8% | $55,055 +2.6% |
| 2007 | $1,924 -1.4% | $53,655 |
| 2006 | $1,952 | $53,655 |
Find assessor info on the county website
Monthly payment
Est. payment
Payment breakdown
Explore the cost of this home by adjusting the details. Changes won't be saved.Climate risks
Neighborhood: 45177
Nearby schools
GreatSchools rating
- 5/10Denver Place Elementary SchoolGrades: 1-5Distance: 0.3 mi
- 4/10Wilmington High SchoolGrades: 6-7,9-12Distance: 0.8 mi
- 5/10Rodger O. Borror Middle SchoolGrades: 6-8Distance: 0.9 mi
Schools provided by the listing agent
- District: Wilmington
Source: DABR MLS. This data may not be complete. We recommend contacting the local school district to confirm school assignments for this home.
- $246,7003 bd2 ba1.5k sqft360 Virginia Cir, Wilmington, OH 45177Off Market
- $295,0003 bd3 ba1.8k sqft346 Virginia Cir, Wilmington, OH 45177Sold
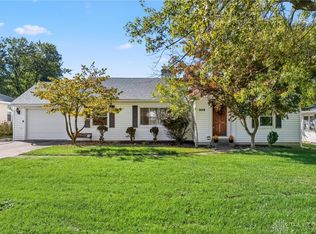
- $335,2003 bd2 ba3.2k sqft471 High St, Wilmington, OH 45177Off Market
- $305,2004 bd2 ba2.5k sqft404 High St, Wilmington, OH 45177Off Market
- $265,7003 bd2 ba1.6k sqft451 High St, Wilmington, OH 45177Off Market
- $225,6003 bd2 ba1.1k sqft429 High St, Wilmington, OH 45177Off Market
- $250,9004 bd2 ba1.7k sqft326 Virginia Cir, Wilmington, OH 45177Off Market
- $228,8003 bd1 ba1.5k sqft419 High St, Wilmington, OH 45177Off Market
A local agent can set up tours, give advice and negotiate with sellers.
Similar homes
- $344,9005 bd2 ba2.9k sqft353 N South St, Wilmington, OH 45177For Sale
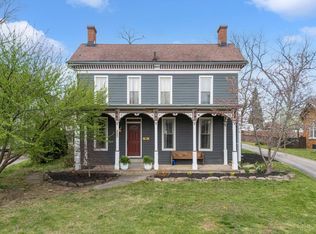
 MLS ID #1875017, Jessica Roberts, Coldwell Banker Heritage. Cincy MLS
 - $274,9003 bd2 ba1.6k sqft307 Leyland Park Dr, Wilmington, OH 45177For Sale
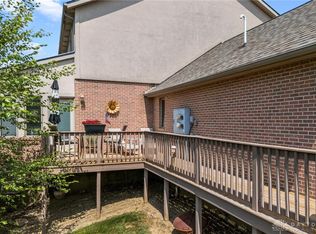
 MLS ID #963699, Marsha L Bennett, Coldwell Banker Heritage. DABR MLS
 - $328,5003 bd2 ba1.9k sqft784 Kelly Dr, Wilmington, OH 45177For Sale
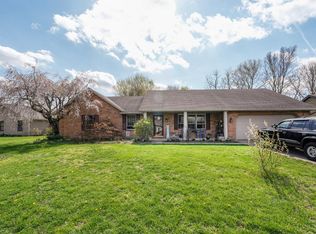 MLS ID #1874092, Rebecca Oglesby, Walker Real Estate Advisors. Cincy MLS
 - $299,9003 bd2 ba1.5k sqft1285 Peggy Ln, Wilmington, OH 45177For Sale
 MLS ID #963704, Nathan Tackett, Howard Hanna Real Estate Serv. DABR MLS
 - $269,9005 bd3 ba1.8k sqft86 Rita Pl, Wilmington, OH 45177For SaleMLS ID #963150, Christopher Uphus, Glasshouse Realty Group. DABR MLS
- $352,4003 bd2 ba1.8k sqft144 Fox Run Dr, Wilmington, OH 45177For SaleMLS ID #961068, Crystal Duncan, Keller Williams Seven Hills. DABR MLS
- $260,0003 bd2 ba1.2k sqft512 W Locust St, Wilmington, OH 45177For SaleMLS ID #961924, Brittany Collins, Glasshouse Realty Group. DABR MLS
- $315,0003 bd3 ba2k sqft1599 Woodside Dr, Wilmington, OH 45177For SaleMLS ID #1882878, Amie Rhodehamel, Coldwell Banker Heritage. Cincy MLS
- $245,9003 bd2 ba1.5k sqft825 Williams Dr, Wilmington, OH 45177For SaleMLS ID #1886102, Nicole Morrison, Peelle, Lundy & Clifton Realty. Cincy MLS
- $245,0003 bd2 ba1.6k sqft962 Kathryn Dr, Wilmington, OH 45177For SaleMLS ID #1882086, Jaiden R. Newbry, Coldwell Banker Heritage. Cincy MLS
- $249,0003 bd3 ba1.7k sqft1150 Sylvan Dr, Wilmington, OH 45177For SaleMLS ID #961822, Nathan Sheridan, Sheridans LLC. DABR MLS
- $269,9003 bd2 ba1.5k sqft692 W Truesdell St, Wilmington, OH 45177For SaleMLS ID #961464, Gordon A Caudill, Howard Hanna Real Estate Serv. DABR MLS
- $257,0003 bd2 ba1.5k sqft1313 Westmoor Dr, Wilmington, OH 45177For SaleMLS ID #960966, Robyn Clifton, Peelle, Lundy & Clifton Realty. DABR MLS
- $242,0003 bd3 ba1.8k sqft51 Gallup St, Wilmington, OH 45177For Sale
 MLS ID #226024968, Linda K Chambers, Keller Williams Greater Cols. Columbus and Central Ohio Regional MLS
 - $435,0003 bd3 ba2.3k sqft471 Ogden Rd, Wilmington, OH 45177For SaleMLS ID #958988, Sheri McIntosh, McIntosh Real Estate Services. DABR MLS
- $359,0004 bd3 ba1.9k sqft1220 Timber Glen Dr, Wilmington, OH 45177For SaleMLS ID #226021717, Laura L Jones, Key Realty. Columbus and Central Ohio Regional MLS
- from $309,9005 bd3 ba2.4k sqftElm Plan, Creekview, Wilmington, OH 45177New ConstructionDR Horton
- $439,9993 bd2 ba1.7k sqft212 School Rd, Wilmington, OH 45177For SaleMLS ID #958353, Ellen Hill, Coldwell Banker Heritage. DABR MLS
- $299,9004 bd3 ba2.1k sqft91 Chakeres Way, Wilmington, OH 45177New ConstructionDR Horton
- $225,0004 bd2 ba1.1k sqft1310 Westmoor Dr, Wilmington, OH 45177For SaleMLS ID #963223, Leah Grant, Falgner Realty, LLC. DABR MLS
