WELCOME TO 442 HOFFMAN LANE !
**A Perfect Blend of Elegance & Functionality!**
This stunning and rare 4bedroom, 2.5-bathroom splanch/colonial home offers nearly 3,000 sq. ft. of beautifully designed living space. NESTLED ON 1.4 ACRES of private, horse-zoned property, this home provides the ultimate in both tranquility and convenience.
As you drive down the tree-lined driveway, you’re greeted by a serene, meticulously landscaped property, setting the stage for what’s inside. The expansive open-concept floor plan is ideal for entertaining, featuring a spacious focal point kitchen with granite countertops, an induction cooktop, and top-of-the-line BOSCH stainless steel appliances. Whether hosting a family gathering or enjoying quiet meals, this space is perfect for both.
The formal dining room and two distinct living areas provide ample space for relaxation and socializing, while the attached two-car garage offers both convenience and practicality.
Upstairs, the primary en-suite is a true retreat with large walk-in closets, a luxurious jacuzzi tub, a separate walk-in shower, and a separate/private living space. Each of the oversized bedrooms is bright and inviting, complemented by a BEAUTIFULLY UPDATED BATHROOM! This spacious home is currently a 4BR that can easily be converted back to a 5BR!
Throughout the home, you’ll find gleaming hardwood floors, a cozy fireplace, and radiant heat flooring on the entire first floor, creating a warm and welcoming atmosphere. The home is further enhanced by ALL NEW WINDOWS, CAC, and an in-ground sprinkler system for ease and comfort.
Step outside to enjoy the new Cambridge paver patio, perfect for summer gatherings, and a 20x40 vinyl fenced pool with a newer liner, offering the ideal setting for relaxation and fun.
This home is move-in ready, with every detail meticulously thought out. Close to shopping, dining, Hauppauge Schools, and major roadways, this property is the perfect blend of peaceful privacy and convenience.
Don’t miss your chance to SEE this magnificent home with an extraordinary layout!
Sold for $986,000
$986,000
442 Hoffman Lane, Hauppauge, NY 11788
4beds
--sqft
Single Family Residence, Residential
Built in 1971
1.4 Acres Lot
$1,006,300 Zestimate®
$--/sqft
$5,125 Estimated rent
Home value
$1,006,300
$906,000 - $1.12M
$5,125/mo
Zestimate® history
Owner options
List your home for rent
$5,125/mo
Rent Zestimate®
Find your next renter with Zillow Rental Manager. Plus, with online applications, you can quickly screen prospective tenants – for free.
$5,125/mo
Rent Zestimate®
Refinance and save
$6,786/mo
Est. payment
Refinancing to a lower rate could help reduce your monthly payments and save thousands over the life of the loan.
$6,786/mo
Est. payment
Explore your selling options
Work with a Zillow partner agent
Leverage their expertise and Zillow's premium Showcase listings to get your home seen by more buyers.
Get startedList with your own agent
Get your home in front of millions of buyers by listing it on Zillow.
Learn how to do itSell it yourself
Take full control of how buyers see your home on Zillow by listing For Sale by Owner (FSBO).
List your homeWhat's special
Cozy fireplaceNew cambridge paver patioExpansive open-concept floor planLarge walk-in closetsLuxurious jacuzzi tubNewer linerRadiant heat flooring
Zillow last checked:
Listing updated:
Listed by:
Roy Lebel 631-514-9845,
Serhant East End LLC 646-480-7665,
John Walsh 631-569-0018,
Serhant East End LLC
Bought with:
Victor Guijarro ABR, 10401386918
Serhant East End LLC
Source: OneKey® MLS as distributed by MLS GRID,MLS#: 931406
Facts & features
Interior
Bedrooms & bathrooms
- Bedrooms: 4
- Bathrooms: 3
- Full bathrooms: 2
- 1/2 bathrooms: 1
Heating
- ENERGY STAR Qualified Equipment, Oil, Radiant
Cooling
- Central Air, ENERGY STAR Qualified Equipment, Wall/Window Unit(s)
Appliances
- Included: Convection Oven, Cooktop, Dishwasher, Dryer, ENERGY STAR Qualified Appliances, Microwave, Range, Refrigerator, Stainless Steel Appliance(s), Washer
- Laundry: Laundry Room
Features
- Built-in Features, Cathedral Ceiling(s), Chandelier, Chefs Kitchen, Eat-in Kitchen, Entrance Foyer, Formal Dining, Granite Counters, His and Hers Closets, Kitchen Island, Open Floorplan, Open Kitchen, Primary Bathroom, Soaking Tub, Storage, Walk Through Kitchen
- Flooring: Hardwood, Tile
- Basement: Partial,Storage Space
- Attic: Full,Pull Stairs
- Has fireplace: Yes
Interior area
- Total structure area: 3,452
Property
Parking
- Total spaces: 2
- Parking features: Driveway, Garage, Garage Door Opener, Oversized
- Garage spaces: 2
- Has uncovered spaces: Yes
Features
- Patio & porch: Patio
- Exterior features: Rain Gutters
- Has private pool: Yes
- Pool features: Fenced, In Ground, Vinyl
Lot
- Size: 1.4 Acres
- Features: Back Yard, Front Yard, Secluded
Details
- Parcel number: 0500005000100010000
- Special conditions: None
Construction
Type & style
- Home type: SingleFamily
- Architectural style: Splanch
- Property subtype: Single Family Residence, Residential
Condition
- Year built: 1971
Utilities & green energy
- Sewer: Cesspool, Septic Tank
- Water: Public
- Utilities for property: Cable Connected, Electricity Connected, Natural Gas Available, Trash Collection Public, Water Connected
Community & HOA
HOA
- Has HOA: No
Location
- Region: Hauppauge
Financial & listing details
- Tax assessed value: $62,000
- Annual tax amount: $14,494
- Date on market: 11/5/2025
- Cumulative days on market: 21 days
- Listing agreement: Exclusive Right To Sell
- Electric utility on property: Yes
Price history
| Date | Event | Price |
|---|---|---|
| 3/31/2026 | Sold | $986,000 |
Source: Public Record Report a problem | ||
| 1/20/2026 | Sold | $986,000-1.4% |
Source:  OneKey® MLS as distributed by MLS GRID #931406 Report a problem OneKey® MLS as distributed by MLS GRID #931406 Report a problem | ||
| 11/26/2025 | Pending sale | $999,990 |
Source: OneKey® MLS as distributed by MLS GRID #931406 Report a problem | ||
| 11/5/2025 | Listed for sale | $999,990+85.2% |
Source: OneKey® MLS as distributed by MLS GRID #931406 Report a problem | ||
| 7/8/2004 | Sold | $540,000 |
Source: Public Record Report a problem | ||
Public tax history
| Year | Property taxes | Tax assessment |
|---|---|---|
| 2025 | -- | $62,000 |
| 2024 | -- | $62,000 |
| 2023 | -- | $62,000 |
| 2022 | -- | $62,000 |
| 2021 | -- | $62,000 |
| 2020 | -- | $62,000 |
| 2019 | -- | $62,000 |
| 2018 | -- | $62,000 |
| 2017 | $10,962 | $62,000 |
| 2016 | -- | $62,000 |
| 2015 | -- | $62,000 |
| 2014 | -- | $62,000 |
| 2013 | -- | $62,000 |
| 2012 | -- | $62,000 |
| 2011 | -- | $62,000 |
| 2010 | -- | $62,000 |
| 2009 | -- | $62,000 |
| 2008 | -- | $62,000 |
| 2007 | $8,185 +22.5% | $62,000 |
| 2005 | $6,683 +13.4% | $62,000 |
| 2004 | $5,893 +4.7% | $62,000 |
| 2003 | $5,630 +4.9% | $62,000 |
| 2002 | $5,369 | $62,000 |
| 2001 | -- | $62,000 |
| 2000 | $5,090 | $62,000 |
Find assessor info on the county website
Neighborhood: 11788
Nearby homes
- $1,049,2004 bd4 ba-- sqft446 Hoffman Ln, Hauppauge, NY 11788Off Market
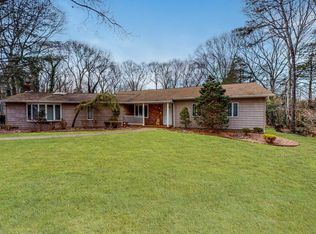
- $837,600-- bd-- ba-- sqft422 Hoffman Ln, Hauppauge, NY 11788Off Market
- $1,299,2007 bd4 ba4.4k sqft438 Hoffman Ln, Hauppauge, NY 11788Off Market

- $875,1005 bd2 ba-- sqft434 Hoffman Ln, Hauppauge, NY 11788Off Market
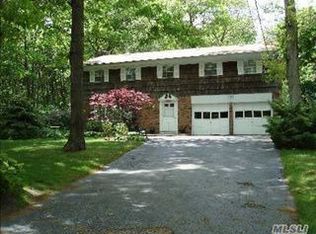
- $813,6004 bd3 ba2.2k sqft55 Village Ln, Hauppauge, NY 11788Off Market
- $950,0005 bd3 ba3k sqft51 Village Ln, Hauppauge, NY 11788Sold
- $801,400-- bd-- ba-- sqft59 Village Ln, Hauppauge, NY 11788Off Market
- $853,100-- bd-- ba-- sqft450 Hoffman Ln, Hauppauge, NY 11788Off Market
Nearby schools
GreatSchools rating
- 5/10Bretton Woods Elementary SchoolGrades: PK-5Distance: 1.1 mi
- 5/10Hauppauge Middle SchoolGrades: 6-8Distance: 0.6 mi
- 9/10Hauppauge High SchoolGrades: 9-12Distance: 0.7 mi
Schools provided by the listing agent
- Elementary: Bretton Woods Elementary School
- Middle: Hauppauge Middle School
- High: Hauppauge High School
Source: OneKey® MLS as distributed by MLS GRID. This data may not be complete. We recommend contacting the local school district to confirm school assignments for this home.
Get a cash offer in 3 minutes
Find out how much your home could sell for in as little as 3 minutes with a no-obligation cash offer.
Estimated market value
$1,006,300
Get a cash offer in 3 minutes
Find out how much your home could sell for in as little as 3 minutes with a no-obligation cash offer.
Estimated market value
$1,006,300
- New York
- Suffolk County
- Hauppauge
- 11788
- 442 Hoffman Lane
Nearby cities
Nearby zip codes
Other Hauppauge Topics
