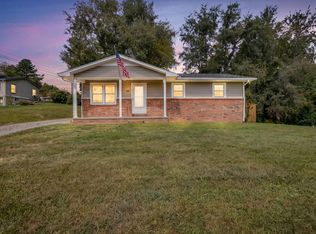
3 BED, 1 BATH RANCH HOME WITH DETACHED GARAGE AND LEVEL YARD JOINING THE RIVER ON INDIAN CREEK. SIT ON THE COVERED BACK DECK AND ENJOY THE RIVER. HOME HAS SOME HARDWOOD FLOORING. HOME IS PART OF AN ESTATE AND IS BEING SOLD AS-IS. DETACHED GARAGE IS GOOD SIZE FOR WORKSHOP, STORAGE, ETC. THE PROPERTY IS LOCATED IN A FLOOD ZONE AND WATER HAS BEEN IN THE YARD, ETC BUT NEVER INSIDE THE HOME. NICE LITTLE HOUSE FOR THE PRICE AND THE BUYER WILLING TO DO A FEW NEEDED UPDATES. HANDYMAN SPECIAL! PRICED TO SELL!
For sale
$109,900
442 Indian Creek Rd, Cedar Bluff, VA 24609
3beds
864sqft
Single Family Residence
Built in 1981
0.57 Acres Lot
$-- Zestimate®
$127/sqft
$-- HOA
What's special
Detached garageCovered back deckSome hardwood flooring
- 49 days
- 282
- 19
Zillow last checked:
Listing updated:
Listed by:
Jaimie Tuggle 276-202-9992,
RE/MAX At Work 276-964-2651
Source: SWVAR,MLS#: 111580
Facts & features
Interior
Bedrooms & bathrooms
- Bedrooms: 3
- Bathrooms: 1
- Full bathrooms: 1
- Main level bathrooms: 1
- Main level bedrooms: 3
Primary bedroom
- Level: Main
Bedroom 2
- Level: Main
Bedroom 3
- Level: Main
Bathroom
- Level: Main
Kitchen
- Level: Main
Living room
- Level: Main
Basement
- Area: 0
Heating
- Heat Pump
Cooling
- Heat Pump
Appliances
- Included: Dryer, Range, Refrigerator, Washer
Features
- Cable High Speed Internet
- Flooring: Carpet, Laminate, Wood
- Windows: Tilt Window(s), Vinyl
- Basement: Crawl Space,None
- Has fireplace: No
- Fireplace features: None
Interior area
- Total structure area: 864
- Total interior livable area: 864 sqft
- Finished area above ground: 864
- Finished area below ground: 0
Property
Parking
- Total spaces: 1
- Parking features: Detached, Driveway, Garage
- Garage spaces: 1
Features
- Stories: 1
- Patio & porch: Covered, Deck
- Exterior features: Mature Trees, Other
- Fencing: None
- Has view: Yes
- View description: River
- Has water view: Yes
- Water view: River
- Waterfront features: River Front Front
Lot
- Size: 0.57 Acres
- Features: Flood Plain, Level
Details
- Parcel number: 106A3A0008A
- Zoning: RES
Construction
Type & style
- Home type: SingleFamily
- Architectural style: Ranch
- Property subtype: Single Family Residence
Materials
- Vinyl Siding, Dry Wall
- Foundation: Block
- Roof: Shingle
Condition
- Exterior Condition: Fair,Interior Condition: Fair
- Year built: 1981
Utilities & green energy
- Sewer: Public Sewer
- Water: Public
- Utilities for property: Natural Gas Not Available, Cable Connected
Community & HOA
HOA
- Has HOA: No
- Services included: None
Location
- Region: Cedar Bluff
Financial & listing details
- Price per square foot: $127/sqft
- Tax assessed value: $85,700
- Annual tax amount: $659
- Date on market: 8/21/2026
- Road surface type: Paved
Estimated market value
Not available
Estimated sales range
Not available
Not available
Price history
| Date | Event | Price |
|---|---|---|
| 8/21/2026 | Listed for sale | $109,900$127/sqft |
Source:  SWVAR #111580 Report a problem SWVAR #111580 Report a problem | ||
Public tax history
| Year | Property taxes | Tax assessment |
|---|---|---|
| 2025 | $497 | $85,700 |
| 2024 | $497 +29.5% | $85,700 +29.5% |
| 2023 | $384 | $66,200 |
| 2022 | $384 | $66,200 |
| 2021 | -- | $66,200 |
| 2020 | -- | $66,200 |
| 2018 | $384 | $66,200 -0.5% |
| 2017 | -- | $66,500 |
| 2016 | -- | $66,500 |
| 2015 | -- | $66,500 |
| 2014 | -- | $66,500 |
| 2013 | -- | $66,500 |
| 2012 | -- | -- |
| 2010 | -- | -- |
Find assessor info on the county website
Monthly payment
Est. payment
Payment breakdown
Explore the cost of this home by adjusting the details. Changes won't be saved.Climate risks
Neighborhood: 24609
Nearby schools
Schools provided by the listing agent
- Elementary: Cedar Bluff
- Middle: Richlands
- High: Richlands
Source: SWVAR. This data may not be complete. We recommend contacting the local school district to confirm school assignments for this home.
- $146,0003 bd2 ba1.6k sqft439 Indian Creek Rd, Cedar Bluff, VA 24609Off Market
- $108,8002 bd1 ba1k sqft450 Indian Creek Rd, Cedar Bluff, VA 24609Off Market
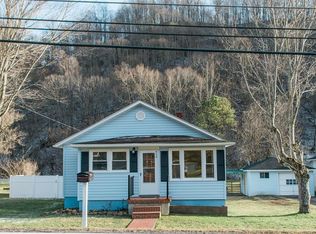
- $262,0003 bd3 ba2.2k sqft433 Indian Creek Rd, Cedar Bluff, VA 24609Sold
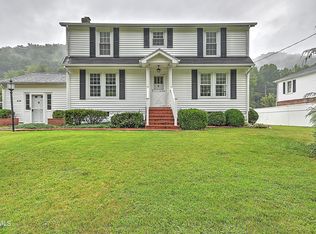
- $103,5002 bd1 ba1.3k sqft456 Indian Creek Rd, Cedar Bluff, VA 24609Off Market
Similar homes
- $109,0003 bd1 ba960 sqft206 High St, Richlands, VA 24641For Sale

 MLS ID #112231, David Vance, Kate Real Estate. SWVAR
 - $127,5003 bd1 ba1.1k sqft178 Bane Bottom Ave, Cedar Bluff, VA 24609For Sale
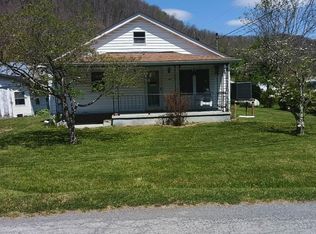 MLS ID #109722, Carol Harrison, Windhaven Realty, LLC. SWVAR
 - $118,0003 bd1 ba1k sqft1927 5th St, Richlands, VA 24641For Sale
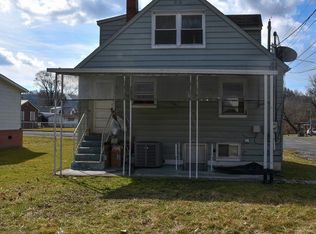 MLS ID #105876, Amanda Knepper, Dream Home Realty LLC. SWVAR
 - $149,0003 bd1 ba999 sqft560 Thru Dr, Pounding Mill, VA 24637For Sale
 MLS ID #111754, Brandon Davis, Cedar Realty Group. SWVAR
 - $115,0002 bd1 ba984 sqft414 Fairfax Ave, Richlands, VA 24641For SaleMLS ID #99998, Deborah Hess, Fortune Realty of Richlands. SWVAR
- $140,0003 bd1 ba1.2k sqft2774 Wardell Rd, Pounding Mill, VA 24637For SaleMLS ID #111614, Ramona Simmons, Fortune Realty of Richlands. SWVAR
- $125,0002 bd1 ba808 sqft688 Bearwallow Rd, Jewell Ridge, VA 24622For SaleMLS ID #111638, Carolyn Baldwin Pyles, Fortune Realty of Richlands. SWVAR
- $89,9003 bd1 ba1k sqft216 Burnette St, Richlands, VA 24641For SaleMLS ID #110279, David Vance, Kate Real Estate. SWVAR
- $65,0002 bd1 ba990 sqft269 Vickey Dr, Richlands, VA 24641For SaleMLS ID #111420, Deborah Hess, Fortune Realty of Richlands. SWVAR
- $159,9004 bd1 ba1.2k sqft160 Redwood Dr, Raven, VA 24639For SaleMLS ID #105867, Lisa Cordle, C&C Realty (Cordle & Company). SWVAR
- $94,9002 bd1 ba924 sqft379 Freedom Ave, Tazewell, VA 24651For SaleMLS ID #111569, Jimmy Akers, Stuart and Associates. SWVAR
- $95,0003 bd2 ba1.1k sqft12 Poplar St, Honaker, VA 24260For SaleMLS ID #110351, Virginia Harwood, RE/MAX At Work. SWVAR
- $73,0003 bd1 ba1k sqft435 Lyons Ave, Tazewell, VA 24651For SaleMLS ID #111991, Sandra Adair, Century 21 Prime Properties Tazewell. SWVAR
- $74,9003 bd2 ba1k sqft571 Call Valley Rd, Swords Creek, VA 24649For SaleMLS ID #112107, Connie S. Comer, Cedar Realty Group. SWVAR
- $155,0003 bd2 ba1k sqft1903 4th St, Richlands, VA 24641For SaleMLS ID #103133, Ramona Simmons, Fortune Realty of Richlands. SWVAR
- $79,9003 bd1 ba1.2k sqft1447 Thompson Creek Rd, Honaker, VA 24260For SaleMLS ID #111769, Jim Griffin, LPT Realty LLC. SWVAR
