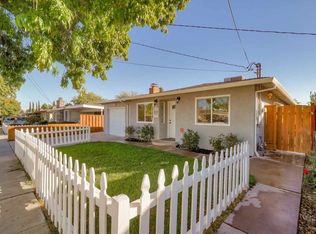
Come explore the property and take a stroll through the vibrant downtown-you may just find your next home here. The City of Livermore has become one of the most desirable destinations in the Tri-Valley, just east of the San Francisco Bay. While the area still reflects its rich heritage of farming, wine growing, and ranching dating back to Robert Livermore, today it offers a vibrant suburban lifestyle with something for everyone. Livermore is well known for its award-winning wineries, including Darcie Kent Vineyards, Wente Vineyards, McGrail Vineyards and Winery, Concannon Vineyard, and Rubino Estates Winery—with dozens more to explore. Residents enjoy an abundance of open space for hiking and outdoor recreation, along with a lively downtown filled with exceptional dining, entertainment, farmers markets, and cultural attractions like the Bankhead Theater. The city is also home to the renowned Livermore Rodeo held each June. Now is your opportunity to put down roots in this thriving community with 442 James Street. This charming property features a 4-bedroom, 2-bath main home offering approximately 1300 sq ft of living space. In addition, a detached structure of approximately 220 sq ft provides flexible use as a home office, entertainment space, gym, or accommodations for extended family or guests. With the addition of a kitchen and full bathroom (buyer to verify with the City of Livermore regarding permits and regulations), this space offers excellent potential to be converted into a fully functional ADU. The backyard includes a covered patio—perfect for hosting BBQs and gatherings—and offers a great opportunity to create your own private outdoor oasis.
Sold for $870,000
Zillow last checked:
Listing updated:
Bought with:
Alyssa Gonzalez, DRE #02025674
Home Buyers Realty
Source: Bay East AOR,MLS#: 41137381
Price history
| Date | Event | Price |
|---|---|---|
| 8/6/2026 | Sold | $870,000$626/sqft |
Source:  Bay East AOR #41137381 Report a problem Bay East AOR #41137381 Report a problem | ||
| 7/22/2026 | Pending sale | $870,000$626/sqft |
Source: Bay East AOR #41137381 Report a problem | ||
| 6/5/2026 | Listed for sale | $870,000$626/sqft |
Source: Bay East AOR #41137381 Report a problem | ||
| 6/5/2026 | Listing removed | $870,000-2.2%$626/sqft |
Source: Bay East AOR #41131617 Report a problem | ||
| 4/23/2026 | Listed for sale | $889,900+18.3%$640/sqft |
Source: Bay East AOR #41131617 Report a problem | ||
| 2/4/2021 | Sold | $752,500+3.1%$541/sqft |
Source:  bridgeMLS/CCAR/Bay East AOR #40933387 Report a problem bridgeMLS/CCAR/Bay East AOR #40933387 Report a problem | ||
| 1/11/2021 | Pending sale | $730,000$525/sqft |
Source: LAMBERT LI, BROKER #40933387 Report a problem | ||
| 1/11/2021 | Listed for sale | $730,000$525/sqft |
Source: LAMBERT LI, BROKER #40933387 Report a problem | ||
| 1/11/2021 | Pending sale | $730,000+160.7%$525/sqft |
Source: bridgeMLS/CCAR/Bay East AOR #40933387 Report a problem | ||
| 7/18/2012 | Sold | $280,000+5.7%$201/sqft |
Source: Public Record Report a problem | ||
| 6/4/2012 | Listed for sale | $265,000+8.2%$191/sqft |
Source: ZipRealty, Inc. #40576476 Report a problem | ||
| 10/11/2011 | Listing removed | $245,000$176/sqft |
Source: ZipRealty, Inc. #81123097 Report a problem | ||
| 9/19/2011 | Pending sale | $245,000$176/sqft |
Source: ZipRealty, Inc. #40516024 Report a problem | ||
| 9/5/2011 | Price change | $245,000-7.5%$176/sqft |
Source: ZipRealty, Inc. #40516024 Report a problem | ||
| 7/2/2011 | Price change | $265,000-8.3%$191/sqft |
Source: ZipRealty, Inc. #40516024 Report a problem | ||
| 3/29/2011 | Listed for sale | $289,000+41%$208/sqft |
Source: ZipRealty, Inc. #40516024 Report a problem | ||
| 12/15/2008 | Sold | $205,000-10%$147/sqft |
Source: Public Record Report a problem | ||
| 9/23/2008 | Sold | $227,700+8.4%$164/sqft |
Source: Public Record Report a problem | ||
| 10/13/2006 | Sold | $210,000-6.7%$151/sqft |
Source: Public Record Report a problem | ||
| 10/8/1999 | Sold | $225,000+58.5%$162/sqft |
Source: Public Record Report a problem | ||
| 5/2/1995 | Sold | $142,000+8.3%$102/sqft |
Source: Public Record Report a problem | ||
| 2/1/1995 | Sold | $131,164$94/sqft |
Source: Public Record Report a problem | ||

Get a cash offer in 3 minutes
Find out how much your home could sell for in as little as 3 minutes with a no-obligation cash offer.
Estimated market value
$871,500
