Charming 3 bedroom, 2 bathroom home offering both comfort and convenience located in the West Fork Estates. Upon entering, you'll be greeted by a spacious living room with lots of natural light, a kitchen with ample storage, dining area, and a back patio with raised garden beds. The house exudes a cozy atmosphere throughout, making it the perfect place to call home. A unique feature of this house is the versatile nook, which serves as a perfect office space, reading corner, or a small play area for kids. The master suite has a large walk-in closet with private access to the backyard. The home has a large driveway, spacious side yard and a double car garage. One of the highlights of this property is the private backyard with a spa, providing a tranquil escape from the outside world. The soothing ambiance extends further with a neighborhood park just a short stroll away, offering an ideal recreational spot for leisurely walks and outdoor activities.
Closed
$559,000
442 Kennwood Drive, Ukiah, CA 95482
3beds
1,529sqft
Single Family Residence
Built in 2003
6,351 Square Feet Lot
$560,700 Zestimate®
$366/sqft
$2,809 Estimated rent
Home value
$560,700
$533,000 - $589,000
$2,809/mo
Zestimate® history
Owner options
List your home for rent
$2,809/mo
Rent Zestimate®
Find your next renter with Zillow Rental Manager. Plus, with online applications, you can quickly screen prospective tenants – for free.
$2,809/mo
Rent Zestimate®
Refinance and save
$3,618/mo
Est. payment
Refinancing to a lower rate could help reduce your monthly payments and save thousands over the life of the loan.
$3,618/mo
Est. payment
Explore your selling options
Work with a Zillow partner agent
Leverage their expertise and Zillow's premium Showcase listings to get your home seen by more buyers.
Get startedList with your own agent
Get your home in front of millions of buyers by listing it on Zillow.
Learn how to do itSell it yourself
Take full control of how buyers see your home on Zillow by listing For Sale by Owner (FSBO).
List your homeWhat's special
Private backyardSpacious side yardBack patioPerfect office spaceLots of natural lightLarge drivewayLarge walk-in closet
Zillow last checked:
Listing updated:
Listed by:
Alex T McMillen DRE #01986308 707-367-1102,
RE/MAX Gold - Selzer and Assoc 707-462-6514,
Patricia McMillen DRE #01064106 707-367-0036,
RE/MAX Gold - Selzer and Assoc
Bought with:
Steve Bowne, DRE #02191102
W Real Estate
Source: BAREIS,MLS#: 323905374 Originating MLS: Mendocino
Originating MLS: MendocinoFacts & features
Interior
Bedrooms & bathrooms
- Bedrooms: 3
- Bathrooms: 2
- Full bathrooms: 2
Rooms
- Room types: Other
Primary bedroom
- Features: Outside Access, Walk-In Closet(s)
Bedroom
- Level: Main
Primary bathroom
- Features: Double Vanity, Low-Flow Toilet(s), Shower Stall(s), Tile
Bathroom
- Features: Double Vanity, Tile, Tub w/Shower Over
- Level: Main
Kitchen
- Features: Breakfast Area, Tile Counters
- Level: Main
Living room
- Level: Main
Heating
- Central
Cooling
- Ceiling Fan(s), Central Air
Appliances
- Included: Disposal, Free-Standing Gas Range, Free-Standing Refrigerator, Microwave
- Laundry: Cabinets, In Garage
Features
- Flooring: Carpet, Tile
- Windows: Dual Pane Full, Screens
- Has basement: No
- Has fireplace: No
Interior area
- Total structure area: 1,529
- Total interior livable area: 1,529 sqft
Property
Parking
- Total spaces: 5
- Parking features: Garage Door Opener, Guest, Inside Entrance, RV Possible, Uncovered Parking Spaces 2+, Paved
- Garage spaces: 2
- Has uncovered spaces: Yes
Features
- Levels: One
- Stories: 1
- Patio & porch: Patio
- Has spa: Yes
- Spa features: Private
- Fencing: Full
Lot
- Size: 6,351 Square Feet
- Features: Landscape Misc, Low Maintenance, Manual Sprinkler Front
Details
- Parcel number: 1692802700
- Special conditions: Offer As Is
Construction
Type & style
- Home type: SingleFamily
- Property subtype: Single Family Residence
Materials
- Stucco
- Foundation: Slab
- Roof: Tile
Condition
- Year built: 2003
Utilities & green energy
- Electric: 220 Volts in Laundry
- Sewer: Public Sewer
- Water: Public
- Utilities for property: Internet Available, Public
Green energy
- Energy efficient items: Windows
Community & HOA
Community
- Security: Carbon Monoxide Detector(s), Smoke Detector(s)
- Subdivision: West Fork Estates
HOA
- Has HOA: Yes
- Amenities included: Playground
- Services included: Common Areas, Management, Other
- HOA fee: $52 monthly
- HOA name: West Fork Estates
Location
- Region: Ukiah
Financial & listing details
- Price per square foot: $366/sqft
- Tax assessed value: $570,180
- Annual tax amount: $7,020
- Date on market: 8/30/2023
- Road surface type: Paved
Price history
| Date | Event | Price |
|---|---|---|
| 10/16/2023 | Sold | $559,000$366/sqft |
Source:  BAREIS #323905374 Report a problem BAREIS #323905374 Report a problem | ||
| 9/1/2023 | Contingent | $559,000$366/sqft |
Source: BAREIS #323905374 Report a problem | ||
| 8/30/2023 | Listed for sale | $559,000+1.8%$366/sqft |
Source: BAREIS #323905374 Report a problem | ||
| 10/15/2021 | Sold | $549,000$359/sqft |
Source: BAREIS #321081333 Report a problem | ||
| 9/3/2021 | Contingent | $549,000$359/sqft |
Source: BAREIS #321081333 Report a problem | ||
| 8/24/2021 | Listed for sale | $549,000+66.4%$359/sqft |
Source: BAREIS #321081333 Report a problem | ||
| 9/10/2014 | Sold | $330,000+12.4%$216/sqft |
Source: Public Record Report a problem | ||
| 8/29/2003 | Sold | $293,500$192/sqft |
Source: Public Record Report a problem | ||
Public tax history
| Year | Property taxes | Tax assessment |
|---|---|---|
| 2025 | $7,020 +4% | $570,180 +2% |
| 2024 | $6,750 +44% | $559,000 +46.6% |
| 2023 | $4,687 +3.4% | $381,199 +2% |
| 2022 | $4,534 | $373,726 +2% |
| 2021 | -- | $366,399 +1% |
| 2020 | $4,493 +5.8% | $362,644 +2% |
| 2019 | $4,248 +2.5% | $355,536 +2% |
| 2018 | $4,146 +1.6% | $348,566 +2% |
| 2017 | $4,081 +3% | $341,731 +2% |
| 2016 | $3,963 +0.8% | $335,033 +1.5% |
| 2015 | $3,932 +5% | $330,000 +4.8% |
| 2014 | $3,746 | $315,000 +10.5% |
| 2013 | -- | $285,000 +1.8% |
| 2012 | -- | $280,000 -14% |
| 2011 | -- | $325,711 +0.8% |
| 2010 | -- | $323,279 -0.2% |
| 2009 | -- | $324,048 +2% |
| 2008 | -- | $317,693 +2% |
| 2007 | -- | $311,465 +2% |
| 2006 | -- | $305,357 +2% |
| 2005 | -- | $299,370 +2% |
| 2004 | -- | $293,500 +2000% |
| 2003 | -- | $13,976 |
Find assessor info on the county website
Neighborhood: 95482
Nearby homes
- $550,0003 bd2 ba1.5k sqft446 Kennwood Dr, Ukiah, CA 95482Sold

- $513,200-- bd-- ba-- sqft438 Kennwood Dr, Ukiah, CA 95482Off Market
- $511,1003 bd2 ba1.5k sqft449 Briarwood Dr, Ukiah, CA 95482Off Market

- $534,0003 bd2 ba1.5k sqft451 Briarwood Dr, Ukiah, CA 95482Sold
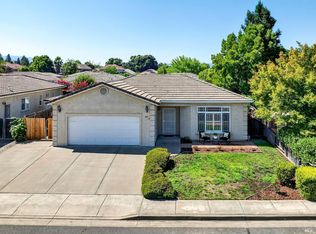
- $449,900-- bd-- ba-- sqft450 Kennwood Dr, Ukiah, CA 95482Off Market
- $540,0003 bd2 ba1.5k sqft445 Briarwood Dr, Ukiah, CA 95482Sold
- $580,0003 bd2 ba1.5k sqft441 Kennwood Dr, Ukiah, CA 95482Sold
- $518,000-- bd-- ba-- sqft445 Kennwood Dr, Ukiah, CA 95482Off Market
Nearby schools
GreatSchools rating
- 5/10Calpella Elementary SchoolGrades: K-4Distance: 2.8 mi
- 3/10Eagle Peak Middle SchoolGrades: 5-8Distance: 5.2 mi
- 5/10Ukiah High SchoolGrades: 9-12Distance: 2.4 mi


Get pre-qualified for a loan
At Zillow Home Loans, we can pre-qualify you in as little as 5 minutes with no impact to your credit score.An equal housing lender. NMLS #10287.
Sell for more on Zillow
Get a Zillow Showcase℠ listing at no additional cost and you could sell for .
$560,700
2% more
+$11,214
With Zillow Showcase(estimated)
$571,914
- California
- Mendocino County
- Ukiah
- 95482
- 442 Kennwood Drive
Nearby cities
Nearby zip codes
Other Ukiah Topics
