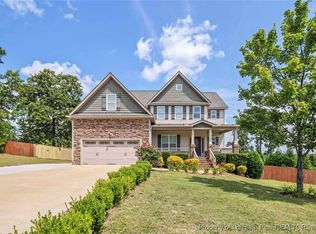
Welcome to 442 Kentucky Derby Lane, a beautifully cared-for home tucked into the desirable Trotters Ridge community. This property offers a thoughtful layout with three spacious bedrooms, two and a half bathrooms, and a large finished bonus room that can flex to fit your lifestyle—whether that’s a home office, additional bedroom, or movie room. Step onto the charming covered front porch, perfect for slow mornings with coffee or quiet evenings as the day winds down. Inside, you're greeted by an open and airy main floor that boasts hardwood floors with natural flow between the formal dining area, breakfast nook, and cozy living room. The kitchen features granite countertops and plenty of room to cook, gather, and entertain. All bedrooms are located upstairs, including a generous primary suite with a tray ceiling, walk-in closet, and private en-suite bath. Out back, a wooden deck overlooks the fully fenced yard—ideal for pets, play, or hosting weekend cookouts. This house is ready for you to call it home!
Sold for $315,000
$315,000
442 Kentucky Derby Ln, Lillington, NC 27546
3beds
2,147sqft
Single Family Residence
Built in 2013
0.48 Acres Lot
$311,400 Zestimate®
$147/sqft
$2,017 Estimated rent
Home value
$311,400
$283,000 - $343,000
$2,017/mo
Zestimate® history
Owner options
List your home for rent
$2,017/mo
Rent Zestimate®
Find your next renter with Zillow Rental Manager. Plus, with online applications, you can quickly screen prospective tenants – for free.
$2,017/mo
Rent Zestimate®
Refinance and save
$1,961/mo
Est. payment
Refinancing to a lower rate could help reduce your monthly payments and save thousands over the life of the loan.
$1,961/mo
Est. payment
Explore your selling options
Work with a Zillow partner agent
Leverage their expertise and Zillow's premium Showcase listings to get your home seen by more buyers.
Get startedList with your own agent
Get your home in front of millions of buyers by listing it on Zillow.
Learn how to do itSell it yourself
Take full control of how buyers see your home on Zillow by listing For Sale by Owner (FSBO).
List your homeWhat's special
Fully fenced yardWooden deckCovered front porchTray ceilingHardwood floorsBreakfast nookKitchen features granite countertops
Zillow last checked:
Listing updated:
Listed by:
ALEXIS HANSEN,
COLDWELL BANKER ADVANTAGE #2- HARNETT CO.
Bought with:
SAMUEL VALLE, 240753
REDFIN CORP.
Source: LPRMLS,MLS#: 745934 Originating MLS: Longleaf Pine Realtors
Originating MLS: Longleaf Pine RealtorsFacts & features
Interior
Bedrooms & bathrooms
- Bedrooms: 3
- Bathrooms: 3
- Full bathrooms: 2
- 1/2 bathrooms: 1
Heating
- Heat Pump
Cooling
- Electric
Features
- Ceiling Fan(s), Cathedral Ceiling(s), Granite Counters, Separate Shower, Vaulted Ceiling(s), Walk-In Closet(s)
- Flooring: Carpet, Hardwood, Vinyl
- Basement: Crawl Space
- Number of fireplaces: 1
- Fireplace features: Family Room, Propane
Interior area
- Total interior livable area: 2,147 sqft
Property
Parking
- Total spaces: 2
- Parking features: Attached, Garage
- Attached garage spaces: 2
Features
- Patio & porch: Covered, Deck, Front Porch, Porch
- Exterior features: Deck, Fence, Porch
- Fencing: Privacy
Lot
- Size: 0.48 Acres
- Features: 1/4 to 1/2 Acre Lot
Details
- Parcel number: 9597943129.000
- Zoning description: R10 - Residential District
- Special conditions: Standard
Construction
Type & style
- Home type: SingleFamily
- Architectural style: Traditional
- Property subtype: Single Family Residence
Materials
- Stone, Vinyl Siding
Condition
- New construction: No
- Year built: 2013
Utilities & green energy
- Sewer: Septic Tank
- Water: Public
Community & HOA
Community
- Subdivision: Trotters Ridge
HOA
- Has HOA: Yes
- HOA fee: $39 monthly
- HOA name: Trotters Ridge Hoa
Location
- Region: Lillington
Financial & listing details
- Price per square foot: $147/sqft
- Tax assessed value: $241,181
- Annual tax amount: $1,800
- Date on market: 6/24/2025
- Cumulative days on market: 48 days
- Listing terms: New Loan
- Inclusions: Refrigerator
- Exclusions: none
- Ownership: More than a year
- Road surface type: Paved
Price history
| Date | Event | Price |
|---|---|---|
| 9/10/2025 | Sold | $315,000$147/sqft |
Source:  LPRMLS #745934 Report a problem LPRMLS #745934 Report a problem | ||
| 8/11/2025 | Pending sale | $315,000$147/sqft |
Source: LPRMLS #745934 Report a problem | ||
| 7/10/2025 | Price change | $315,000-1.6%$147/sqft |
Source: LPRMLS #745934 Report a problem | ||
| 6/24/2025 | Listed for sale | $320,000+64.9%$149/sqft |
Source: LPRMLS #745934 Report a problem | ||
| 7/10/2023 | Listing removed | -- |
Source: Zillow Rentals Report a problem | ||
| 6/29/2023 | Listed for rent | $2,000+17.6%$1/sqft |
Source: Zillow Rentals Report a problem | ||
| 3/11/2022 | Listing removed | -- |
Source: Zillow Rental Manager Report a problem | ||
| 3/3/2022 | Listed for rent | $1,700$1/sqft |
Source: Zillow Rental Manager Report a problem | ||
| 9/30/2013 | Sold | $194,000$90/sqft |
Source: Public Record Report a problem | ||
Public tax history
| Year | Property taxes | Tax assessment |
|---|---|---|
| 2025 | $1,800 | $241,181 |
| 2024 | $1,800 | $241,181 |
| 2023 | $1,800 +1.4% | $241,181 |
| 2022 | $1,776 +3.9% | $241,181 +27.8% |
| 2021 | $1,708 +1.1% | $188,760 |
| 2020 | $1,689 +0.9% | $188,760 |
| 2019 | $1,674 +1.1% | $188,760 |
| 2018 | $1,656 +1.1% | $188,760 |
| 2017 | $1,637 | $188,760 +1.2% |
| 2016 | -- | $186,550 |
| 2015 | -- | $186,550 +521.8% |
| 2014 | -- | $30,000 |
Find assessor info on the county website
Neighborhood: 27546
Nearby homes
- $415,5005 bd3 ba3.3k sqft805 Kentucky Derby L42, Lillington, NC 27546Off Market

- $435,3005 bd3 ba3.3k sqft468 Kentucky Derby L17 Ln, Lillington, NC 27546Off Market

- $426,9005 bd3 ba3.4k sqft468 Kentucky Derby Ln, Lillington, NC 27546Off Market

- $403,0004 bd3 ba2.9k sqft416 Kentucky Derby Ln, Lillington, NC 27546Sold
- $396,7004 bd3 ba2.9k sqft416 Kentucky Derby L15 Ln, Lillington, NC 27546Off Market
- $411,4004 bd3 ba3.3k sqft455 Kentucky Derby Ln, Lillington, NC 27546Off Market
- $414,9004 bd4 ba3.1k sqft455 Kentucky Derby L70 Ln, Lillington, NC 27546Off Market
- $338,8004 bd2 ba2.6k sqft425 Kentucky Derby Ln, Lillington, NC 27546Off Market
Nearby schools
GreatSchools rating
- NAAnderson Creek PrimaryGrades: PK-2Distance: 5.8 mi
- 7/10Western Harnett MiddleGrades: 6-8Distance: 1 mi
- 3/10Western Harnett HighGrades: 9-12Distance: 1.3 mi
Schools provided by the listing agent
- Middle: Western Harnett Middle School
- High: Western Harnett High School
Source: LPRMLS. This data may not be complete. We recommend contacting the local school district to confirm school assignments for this home.
Get a cash offer in 3 minutes
Find out how much your home could sell for in as little as 3 minutes with a no-obligation cash offer.
Estimated market value
$311,400
Get a cash offer in 3 minutes
Find out how much your home could sell for in as little as 3 minutes with a no-obligation cash offer.
Estimated market value
$311,400
- North Carolina
- Harnett County
- Lillington
- 27546
- 442 Kentucky Derby Ln
Nearby cities
Nearby zip codes
Other Lillington Topics
