Skip main navigation
Sold
  • Price Unknown

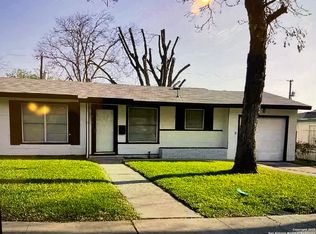
    442 LAURELWOOD DR, San Antonio, TX 78213

    3beds
    1,056sqft
    Single Family Residence
    Built in 1950
    5,793 Square Feet Lot
    $186,800 Zestimate®
    $--/sqft
    $1,623 Estimated rent

    Home value

    $186,800

    $168,000 - $204,000

    $1,623/mo

    Zestimate® history
    Loading
    Loading...

    Owner options

    List your home for rent

    $1,623/mo

    Rent Zestimate®

    Find your next renter with Zillow Rental Manager. Plus, with online applications, you can quickly screen prospective tenants – for free.

    Learn more

    $1,623/mo

    Rent Zestimate®

    Refinance and save

    Refinancing to a lower rate could help reduce your monthly payments and save thousands over the life of the loan.

    See today's rates

    Explore your selling options

    Work with a Zillow partner agent

    Leverage their expertise and Zillow's premium Showcase listings to get your home seen by more buyers.

    Get started

    List with your own agent

    Get your home in front of millions of buyers by listing it on Zillow.

    Learn how to do it

    Sell it yourself

    Take full control of how buyers see your home on Zillow by listing For Sale by Owner (FSBO).

    List your home

    What's special

    Beautifully updated 3 -1. Owners planned to add a 4th bedroom and 2nd bathroom. New owners can design a garden oasis or finish the addition building equity. Owners set plumbing lines and electrical line and will leave $2700 in material for addition. A wonderful home with a New: roof 2022, lighting, and bath remodel. 2024 New appliances, water heater, refinished solid wood floors, + New ceramic tile. +NEW HVAC, Duct work insulation and roof vents = energy efficient Savings. +Updated Kitchen Gourmet chefs' fridge with New Cabinets + Beveled edged Granit. New bathroom vanity. Main panel electric upgrade. Crown molding throughout + New paint, New Door handles. A media room for movie enthusiasts. Open concept -Seamless flow between living areas, easily engage family and friends. New double-pane windows bring in natural light creating a warm and inviting ambiance to brighten your home. Lovingly cared for residence, offering space to create lasting memories. A Well-maintained home for comfort and versatility. Custom built garden Shed workshop, Private Outdoor Retreat with firepit and new apple and peach trees. New Privacy fence & electric gate for parking in back of house. Convenient Location desirable area making travel a breeze to 281- I-10 or 4-10 medical center, downtown and North Star Mall, UTSA, easy access to local amenities, schools, and dining options. A park with Baseball field and picnic tables in this tranquil neighborhood. Great opportunity to own a charming home with a coveted location. Schedule a viewing today, your dream home awaits! **Owner Financing Available through third party with 20% Down**

    Zillow last checked:

    Listing updated:

    Listed by:

    Gary Bisha TREC #508227 (713) 683-0054,

    My Castle Realty

    Source: LERA MLS,MLS#: 1759876MLS Logo

    Facts & features

    Interior

    Bedrooms & bathrooms
    • Bedrooms: 3
    • Bathrooms: 1
    • Full bathrooms: 1
    Primary bedroom
    • Area: 180
    • Dimensions: 15 x 12
    Bedroom 2
    • Area: 132
    • Dimensions: 11 x 12
    Bedroom 3
    • Area: 132
    • Dimensions: 11 x 12
    Family room
    • Area: 121
    • Dimensions: 11 x 11
    Kitchen
    • Area: 121
    • Dimensions: 11 x 11
    Living room
    • Area: 210
    • Dimensions: 14 x 15
    Heating
    • Central, Electric
    Cooling
    • Central Air
    Appliances
    • Included: Range, Disposal, Dishwasher, Plumbed For Ice Maker, Vented Exhaust Fan, Gas Water Heater
    • Laundry: Main Level, Lower Level, Laundry Room
    Features
    • One Living Area, Separate Dining Room, Eat-in Kitchen, Breakfast Bar, Study/Library, Game Room, Media Room, Shop, Utility Room Inside, Secondary Bedroom Down, 1st Floor Lvl/No Steps, High Ceilings, Open Floorplan, High Speed Internet, All Bedrooms Downstairs, Telephone, Master Downstairs, Ceiling Fan(s), Chandelier
    • Flooring: Carpet, Ceramic Tile, Wood, Vinyl
    • Windows: Double Pane Windows
    • Has basement: No
    • Attic: Pull Down Storage,Access Only,Partially Finished,Pull Down Stairs
    • Has fireplace: No
    • Fireplace features: Not Applicable
    Interior area
    • Total interior livable area: 1,056 sqft

    Property

    Parking
    • Parking features: Converted Garage, Pad Only (Off Street), Unpaved Drive, Open
    • Has garage: Yes
    • Has uncovered spaces: Yes
    Accessibility
    • Accessibility features: Int Door Opening 32"+, Accessible Entrance, Doors-Swing-In, Reinforced Floors, Accessible Kitchen, Low Bathroom Mirrors, Low Closet Rods, No Carpet, Lower Fixtures, Near Bus Line, Level Drive, First Floor Bath, Full Bath/Bed on 1st Flr, First Floor Bedroom, Stall Shower, Thresholds less than 5/8 of an inch, Wheelchair Accessible, Wheelchair Height Mailbox
    Features
    • Levels: One
    • Stories: 1
    • Patio & porch: Deck
    • Exterior features: Lighting
    • Pool features: None
    • Fencing: Privacy,Chain Link,Wrought Iron,Partial
    Lot
    • Size: 5,793 Square Feet
    • Dimensions: 69x84
    • Features: Curbs, Sidewalks, Streetlights
    • Residential vegetation: Mature Trees, Mature Trees (ext feat)
    Details
    • Additional structures: Shed(s), Kennel/Dog Run, Workshop
    • Parcel number: 096700010050

    Construction

    Type & style
    • Home type: SingleFamily
    • Architectural style: Traditional
    • Property subtype: Single Family Residence
    Materials
    • Brick, Wood Siding, Stucco, 1 Side Masonry
    • Foundation: Slab
    • Roof: Composition
    Condition
    • As-Is,Pre-Owned
    • New construction: No
    • Year built: 1950

    Utilities & green energy

    • Electric: CPS
    • Gas: CPS
    • Sewer: SAT
    • Water: SAT
    • Utilities for property: Cable Available

    Community & HOA

    Community
    • Features: Playground, City Bus, School Bus
    • Security: Smoke Detector(s)
    • Subdivision: Brook Haven
    Location
    • Region: San Antonio

    Financial & listing details

    • Tax assessed value: $189,830
    • Annual tax amount: $3,915
    • Date on market: 9/11/2025
    • Cumulative days on market: 27 days
    • Listing terms: Conventional,FHA,VA Loan,Cash
    • Road surface type: Paved

    Price history

    DateEventPrice
    5/1/2024Sold--
    Source: LERA MLS #1759876 Report a problem
    4/15/2024Pending sale$219,900$208/sqft
    Source: LERA MLS #1759876 Report a problem
    4/11/2024Contingent$219,900$208/sqft
    Source: LERA MLS #1759876 Report a problem
    4/4/2024Price change$219,900-4.3%$208/sqft
    Source: LERA MLS #1759876 Report a problem
    3/19/2024Listed for sale$229,900+58.6%$218/sqft
    Source: LERA MLS #1759876 Report a problem
    11/28/2023Sold--
    Source: LERA MLS #1727194 Report a problem
    11/16/2023Pending sale$145,000$137/sqft
    Source: LERA MLS #1727194 Report a problem
    11/10/2023Listed for sale$145,000-9.4%$137/sqft
    Source: LERA MLS #1727194 Report a problem
    10/31/2023Contingent$160,000$152/sqft
    Source: LERA MLS #1727194 Report a problem
    10/17/2023Listed for sale$160,000$152/sqft
    Source: LERA MLS #1727194 Report a problem

    Public tax history

    YearProperty taxesTax assessment
    2025$4,304 +11.9%$189,830 +12.8%
    2024$3,845 -1.8%$168,240 -1.3%
    2023$3,915 -3.7%$170,540 +3.5%
    2022$4,065 +184.9%$164,730 +33%
    2021$1,427 $123,850 +11.6%
    2020$1,427 -46.5%$110,970 +7.9%
    2019$2,668 $102,890 +4.4%
    2018$2,668 +12.1%$98,530 +10.5%
    2017$2,381 +9.9%$89,160 +10.9%
    2016$2,166 +29.7%$80,370 +14.7%
    2015$1,670 $70,060 +15.9%
    2014$1,670 $60,440 +3.8%
    2013-- $58,200 -9.9%
    2012-- $64,560 -1%
    2011-- $65,210 -1%
    2010-- $65,850 -1.8%
    2009-- $67,040 -1.9%
    2008-- $68,330 +1.3%
    2007-- $67,430 +7.5%
    2006-- $62,710 +6.8%
    2005-- $58,710
    2004-- --
    2003-- --
    2002-- --
    2001-- --
    2000-- --
    Find assessor info on the county website

    Neighborhood: North Central

    Nearby schools

    GreatSchools rating
    Schools provided by the listing agent
    • Elementary: Olmos
    • Middle: Nimitz
    • High: Lee
    • District: North East I.S.D.

    Source: LERA MLS. This data may not be complete. We recommend contacting the local school district to confirm school assignments for this home.

    Get a cash offer in 3 minutes
    Find out how much your home could sell for in as little as 3 minutes with a no-obligation cash offer.
    Estimated market value
    $186,800
    Get a cash offer in 3 minutes
    Find out how much your home could sell for in as little as 3 minutes with a no-obligation cash offer.
    Estimated market value
    $186,800