Welcome home! Beautiful end-unit townhome in Grandview Terrace offering added privacy, extra natural light, and a peaceful setting. This 3-bedroom, 2.5-bath home features additional windows in the dining area, owner’s retreat, and upstairs hallway, creating a bright and airy feel throughout. With no home directly on one side, you can enjoy more openness, more privacy, and fewer shared walls. The open-concept layout is perfect for both everyday living and entertaining, allowing you to cook, wash dishes, and still enjoy the beautiful outdoor views. Surrounded by lovely trees, this home feels private, quiet, soothing, and comfortable. The Harmony Collection adds a warm and stylish touch with cashew-colored soft-close cabinetry, matte black finishes, beautiful white kitchen back splash, and very nice LVP flooring that enhances the overall design. This home offers the perfect blend of comfort, beauty, and functionality in a floor plan buyer truly love. The oversized Owner's Retreat is located at the back of the home, offering unique, nature-filled views and enhanced privacy. Two additional rooms are ideal for a family, home office, or exercise space. A conveniently placed utility room on the second floor adds everyday functionality. With a 2-car garage, guest parking nearby, and included lawn care, this community offers low-maintenance living. Amenities include a swimming pool, open-air cabana, gated community, and community mail kiosk. Grandview Terrace is minutes from downtown Canton boutiques, coffee shops, dining, and grocery options. It is also close to Northside Hospital Cherokee and just a short drive to Lake Allatoona with park and boat launch access. With quick access to I-575 and major corridors, commuting is simple. Served by highly regarded Cherokee County schools and near the future Cherokee High School site, these townhomes combine modern finishes with energy-efficient David Weekley quality for lasting comfort and value. Contact the David Weekley Homes at Grandview Terrace Team to build your future with this beautiful new construction home for sale in Canton, GA.
Closed
$385,000
442 Laurelwood Ln, Canton, GA 30114
3beds
1,931sqft
Townhouse, Residential
Built in 2026
-- sqft lot
$385,100 Zestimate®
$199/sqft
$2,443 Estimated rent
Home value
$385,100
$366,000 - $404,000
$2,443/mo
Zestimate® history
Owner options
List your home for rent
$2,443/mo
Rent Zestimate®
Find your next renter with Zillow Rental Manager. Plus, with online applications, you can quickly screen prospective tenants – for free.
$2,443/mo
Rent Zestimate®
Refinance and save
$2,638/mo
Est. payment
Refinancing to a lower rate could help reduce your monthly payments and save thousands over the life of the loan.
$2,638/mo
Est. payment
Explore your selling options
Work with a Zillow partner agent
Leverage their expertise and Zillow's premium Showcase listings to get your home seen by more buyers.
Get startedList with your own agent
Get your home in front of millions of buyers by listing it on Zillow.
Learn how to do itSell it yourself
Take full control of how buyers see your home on Zillow by listing For Sale by Owner (FSBO).
List your homeWhat's special
Gated communityModern finishesNature-filled viewsExtra natural lightBeautiful outdoor viewsOpen-concept layoutGuest parking nearby
Zillow last checked:
Listing updated:
Listed by:
Laura Thomson,
Weekley Homes Realty 404-481-3851
Bought with:
Travis Robinson, 365273
Fleur De Lee Realty, LLC
Source: FMLS GA,MLS#: 7737196
Facts & features
Interior
Bedrooms & bathrooms
- Bedrooms: 3
- Bathrooms: 3
- Full bathrooms: 2
- 1/2 bathrooms: 1
Rooms
- Room types: Family Room
Primary bedroom
- Features: Oversized Master, Roommate Floor Plan, Split Bedroom Plan
- Level: Oversized Master, Roommate Floor Plan, Split Bedroom Plan
Bedroom
- Features: Oversized Master, Roommate Floor Plan, Split Bedroom Plan
Primary bathroom
- Features: Double Vanity, Separate His/Hers, Shower Only
Dining room
- Features: Great Room, Open Concept
Kitchen
- Features: Breakfast Bar, Cabinets Other, Kitchen Island, Pantry, Solid Surface Counters
Heating
- Central, Natural Gas
Cooling
- Central Air
Appliances
- Included: Dishwasher, Disposal, Gas Cooktop, Microwave
- Laundry: In Hall, Upper Level
Features
- Double Vanity, Entrance Foyer, High Ceilings 9 ft Lower, Walk-In Closet(s)
- Flooring: Carpet, Ceramic Tile, Vinyl
- Windows: Double Pane Windows, Insulated Windows
- Basement: None
- Has fireplace: No
- Fireplace features: None
- Common walls with other units/homes: End Unit,No One Above,No One Below
Interior area
- Total structure area: 1,931
- Total interior livable area: 1,931 sqft
- Finished area above ground: 1,931
Property
Parking
- Total spaces: 2
- Parking features: Attached, Driveway, Garage, Garage Door Opener, Garage Faces Front, Parking Lot
- Attached garage spaces: 2
- Has uncovered spaces: Yes
Accessibility
- Accessibility features: None
Features
- Levels: Two
- Stories: 2
- Patio & porch: Patio
- Exterior features: Awning(s), Gas Grill
- Pool features: None
- Spa features: None
- Fencing: None
- Has view: Yes
- View description: Mountain(s), Trees/Woods, Other
- Waterfront features: None
- Body of water: None
Lot
- Features: Landscaped
Details
- Additional structures: None
- Other equipment: None
- Horse amenities: None
Construction
Type & style
- Home type: Townhouse
- Architectural style: Contemporary,Modern,Townhouse
- Property subtype: Townhouse, Residential
- Attached to another structure: Yes
Materials
- Brick Front, HardiPlank Type
- Foundation: Slab
- Roof: Shingle
Condition
- New Construction
- New construction: Yes
- Year built: 2026
Details
- Builder name: David Weekley Homes
- Warranty included: Yes
Utilities & green energy
- Electric: 110 Volts, 220 Volts in Laundry
- Sewer: Public Sewer
- Water: Public
- Utilities for property: Cable Available, Electricity Available, Natural Gas Available, Phone Available, Sewer Available, Underground Utilities, Water Available
Green energy
- Green verification: HERS Index Score
- Energy efficient items: Windows
- Energy generation: None
Community & HOA
Community
- Features: Gated, Homeowners Assoc, Near Schools, Near Shopping, Near Trails/Greenway, Pool
- Security: Carbon Monoxide Detector(s), Fire Alarm, Security Gate, Smoke Detector(s)
- Subdivision: Grandview Terrace
HOA
- Has HOA: Yes
- Services included: Maintenance Grounds, Maintenance Structure, Termite, Trash
- HOA fee: $280 monthly
- HOA phone: 404-480-5162
Location
- Region: Canton
Financial & listing details
- Price per square foot: $199/sqft
- Date on market: 3/16/2026
- Cumulative days on market: 52 days
- Listing terms: Cash,Conventional,FHA,VA Loan
- Ownership: Fee Simple
- Electric utility on property: Yes
- Road surface type: Asphalt, Paved
Price history
| Date | Event | Price |
|---|---|---|
| 6/9/2026 | Sold | $385,000+4.3%$199/sqft |
Source:  FMLS GA #7737196 Report a problem FMLS GA #7737196 Report a problem | ||
| 5/12/2026 | Pending sale | $369,000-4.2%$191/sqft |
Source:  GAMLS #10712785 Report a problem GAMLS #10712785 Report a problem | ||
| 5/8/2026 | Price change | $385,000+4.3%$199/sqft |
Source:  David Weekley Homes Report a problem David Weekley Homes Report a problem | ||
| 5/6/2026 | Price change | $369,000-13.4%$191/sqft |
Source: FMLS GA #7737196 Report a problem | ||
| 2/17/2026 | Listed for sale | $425,970$221/sqft |
Source: David Weekley Homes Report a problem | ||
| 10/17/2025 | Listing removed | $425,970$221/sqft |
Source: David Weekley Homes Report a problem | ||
| 8/20/2025 | Listed for sale | $425,970$221/sqft |
Source: David Weekley Homes Report a problem | ||
Public tax history
Tax history is unavailable.
Neighborhood: 30114
Nearby homes
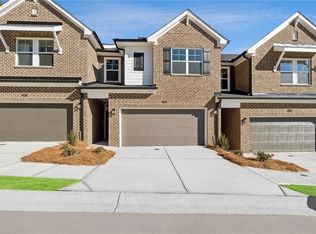
- $358,0003 bd3 ba1.9k sqft454 Laurelwood Ln, Canton, GA 30114Sold
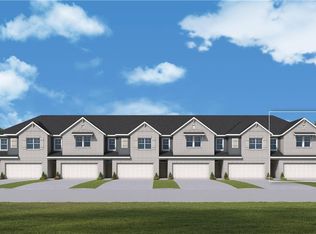
- $395,0003 bd3 ba1.9k sqft195 Redbud Rd, Canton, GA 30114Sold
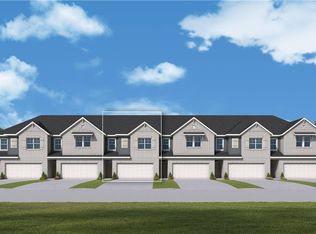
- $387,5383 bd3 ba-- sqft194 Redbud Rd, Canton, GA 30114Sold
- $374,9003 bd3 ba1.9k sqft191 Redbud Rd, Canton, GA 30114Sold

- $355,0003 bd3 ba1.9k sqft446 Laurelwood Ln, Canton, GA 30114Pending
- $360,9203 bd3 ba1.9k sqft190 Redbud Rd, Canton, GA 30114Sold
- $401,8623 bd3 ba1.9k sqft462 Laurelwood Ln, Canton, GA 30114Sold
- $391,3373 bd3 ba1.9k sqft174 Redbud Rd, Canton, GA 30114Sold
Nearby schools
GreatSchools rating
- 6/10William G. Hasty- Sr. Elementary SchoolGrades: PK-5Distance: 2.2 mi
- 6/10Teasley Middle SchoolGrades: 6-8Distance: 3.3 mi
- 5/10Cherokee High SchoolGrades: 9-12Distance: 1.2 mi
Schools provided by the listing agent
- Elementary: William G. Hasty, Sr.
- Middle: Freedom - Cherokee
- High: Cherokee
Source: FMLS GA. This data may not be complete. We recommend contacting the local school district to confirm school assignments for this home.
Get a cash offer in 3 minutes
Find out how much your home could sell for in as little as 3 minutes with a no-obligation cash offer.
Estimated market value
$385,100
Get a cash offer in 3 minutes
Find out how much your home could sell for in as little as 3 minutes with a no-obligation cash offer.
Estimated market value
$385,100
- Georgia
- Cherokee County
- Canton
- 30114
- 442 Laurelwood Ln
Nearby cities
Nearby zip codes
Other Canton Topics
