Skip main navigation
Sold for $595,000
  • $595,000

    442 Lexington Avenue, New Haven, CT 06513

    5beds
    3,424sqft
    Single Family Residence
    Built in 2003
    0.41 Acres Lot
    $729,900 Zestimate®
    $174/sqft
    $4,493 Estimated rent

    Home value

    $729,900

    $693,000 - $774,000

    $4,493/mo

    Zestimate® history
    Loading
    Loading...

    Owner options

    List your home for rent

    $4,493/mo

    Rent Zestimate®

    Find your next renter with Zillow Rental Manager. Plus, with online applications, you can quickly screen prospective tenants – for free.

    Learn more

    $4,493/mo

    Rent Zestimate®

    Refinance and save

    $3,572/mo

    Est. payment

    Refinancing to a lower rate could help reduce your monthly payments and save thousands over the life of the loan.

    See today's rates

    $3,572/mo

    Est. payment

    Explore your selling options

    Work with a Zillow partner agent

    Leverage their expertise and Zillow's premium Showcase listings to get your home seen by more buyers.

    Get started

    List with your own agent

    Get your home in front of millions of buyers by listing it on Zillow.

    Learn how to do it

    Sell it yourself

    Take full control of how buyers see your home on Zillow by listing For Sale by Owner (FSBO).

    List your home

    What's special

    Primary suiteCentral airHome officeBreakfast barFinished lower levelWalk-in closetFormal dining room
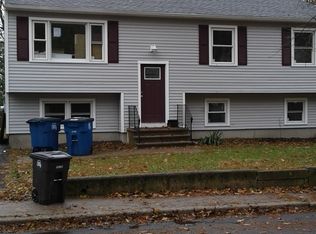
    Breathtaking, newly renovated, 5BR, 3.5BA Colonial with over 3,400 sq ft of living space is ready for you to move in! This custom-built home features a grand 2-story foyer, home office, formal dining room, living room with fireplace, and a large eat-in kitchen with quarts countertops, breakfast bar, and direct access to a large & private deck -perfect for entertaining. Upstairs, the primary suite includes hardwood floors, walk-in closet, and jacuzzi tub and separate shower. Three additional bedrooms and a second full bath complete the upper level. The finished lower level offers additional living or in law potential with guest bedroom/den with fireplace, full bath, excersise area, and walk-out access to the backyard patio. Additional highlights include brand new hardwood and new tile floors throughout, fresh paint, central air, laundry room, and an extra large 2-car attached garage. Located minutes from downtown New Haven, Yale, parks, and major commuter routes. This bright & expansive home is ideal for multi-generational living or those seeking space and flexibility. Set on a quiet cul-de-sac in New Haven's historic Quinnipiac River neighborhood, you are just minutes away from all the conveniences. Schedule your private tour today!

    Zillow last checked:

    Listing updated:

    Listed by:

    Melanie L. Gunn 203-216-1728,

    Seabury Hill REALTORS 203-562-1220

    Bought with:

    Doreen Alfano, RES.0809874

    Coldwell Banker Realty

    Source: Smart MLS,MLS#: 24107361MLS Logo

    Facts & features

    Interior

    Bedrooms & bathrooms
    • Bedrooms: 5
    • Bathrooms: 4
    • Full bathrooms: 3
    • 1/2 bathrooms: 1
    Primary bedroom
    • Features: French Doors, Full Bath, Whirlpool Tub, Walk-In Closet(s), Hardwood Floor
    • Level: Upper
    Bedroom
    • Features: Hardwood Floor
    • Level: Upper
    Bedroom
    • Features: Hardwood Floor
    • Level: Upper
    Bedroom
    • Features: Hardwood Floor
    • Level: Upper
    Bedroom
    • Features: Fireplace, French Doors, Tile Floor
    • Level: Lower
    Bathroom
    • Features: Tub w/Shower, Tile Floor
    • Level: Upper
    Bathroom
    • Features: Tile Floor
    • Level: Lower
    Dining room
    • Features: Hardwood Floor
    • Level: Main
    Kitchen
    • Features: Remodeled, High Ceilings, Balcony/Deck, Breakfast Bar, Breakfast Nook, Hardwood Floor
    • Level: Main
    Living room
    • Features: Fireplace, Hardwood Floor
    • Level: Main
    Office
    • Features: Hardwood Floor
    • Level: Main
    Rec play room
    • Features: French Doors, Patio/Terrace, Tile Floor
    • Level: Lower
    Heating
    • Forced Air, Natural Gas
    Cooling
    • Ceiling Fan(s), Central Air
    Appliances
    • Included: Gas Range, Oven, Microwave, Range Hood, Refrigerator, Dishwasher, Disposal, Washer, Dryer, Gas Water Heater, Tankless Water Heater
    • Laundry: Main Level
    Features
    • Basement: Full,Storage Space,Partially Finished,Walk-Out Access,Liveable Space
    • Attic: None
    • Has fireplace: No
    Interior area
    • Total structure area: 3,424
    • Total interior livable area: 3,424 sqft
    • Finished area above ground: 3,424

    Property

    Parking
    • Total spaces: 2
    • Parking features: Attached
    • Attached garage spaces: 2
    Features
    • Waterfront features: Walk to Water
    Lot
    • Size: 0.41 Acres
    • Features: Cul-De-Sac
    Details
    • Parcel number: 1239641
    • Zoning: RM1

    Construction

    Type & style
    • Home type: SingleFamily
    • Architectural style: Colonial
    • Property subtype: Single Family Residence
    Materials
    • Vinyl Siding
    • Foundation: Concrete Perimeter
    • Roof: Asphalt
    Condition
    • New construction: No
    • Year built: 2003

    Utilities & green energy

    • Sewer: Public Sewer
    • Water: Public

    Community & HOA

    Community
    • Features: Park, Playground, Near Public Transport, Shopping/Mall
    • Subdivision: Fair Haven
    HOA
    • Has HOA: No
    Location
    • Region: New Haven

    Financial & listing details

    • Price per square foot: $174/sqft
    • Tax assessed value: $341,320
    • Annual tax amount: $13,448
    • Date on market: 6/27/2025

    Price history

    DateEventPrice
    10/6/2025Sold$595,000$174/sqft
    Source: Smart MLS #24107361 Report a problem
    10/1/2025Pending sale$595,000$174/sqft
    Source: Smart MLS #24107361 Report a problem
    6/27/2025Listed for sale$595,000+20.2%$174/sqft
    Source: Smart MLS #24107361 Report a problem
    2/18/2025Listing removed$495,000$145/sqft
    Source: Smart MLS #24054672 Report a problem
    1/16/2025Pending sale$495,000$145/sqft
    Source: Smart MLS #24054672 Report a problem
    10/24/2024Listed for sale$495,000+21%$145/sqft
    Source: Smart MLS #24054672 Report a problem
    7/1/2015Listing removed$409,000$119/sqft
    Source: Rosa Realty LLC #N10014150 Report a problem
    1/16/2015Price change$409,000-8.9%$119/sqft
    Source: Rosa Realty LLC #N10014150 Report a problem
    1/9/2015Price change$449,000-10%$131/sqft
    Source: Rosa Realty LLC #N10014150 Report a problem
    7/10/2014Listed for sale$499,000+1896%$146/sqft
    Source: Rosa Realty LLC #N351742 Report a problem
    2/7/2002Sold$25,000-20.6%$7/sqft
    Source: Public Record Report a problem
    12/30/1997Sold$31,500-51.5%$9/sqft
    Source: Public Record Report a problem
    6/17/1996Sold$65,000$19/sqft
    Source: Public Record Report a problem

    Public tax history

    YearProperty taxesTax assessment
    2025$13,448 +2.3%$341,320
    2024$13,141 +3.5%$341,320
    2023$12,697 -6.4%$341,320
    2022$13,567 +21.9%$341,320 +34.5%
    2021$11,131 $253,680
    2020$11,131 +2.1%$253,680
    2019$10,903 $253,680
    2018$10,903 +11.1%$253,680
    2017$9,812 -17.4%$253,680 -11.3%
    2016$11,878 -0.2%$285,880 -0.2%
    2015$11,907 $286,580
    2014$11,907 +1.8%$286,580
    2013$11,692 +4.9%$286,580
    2012$11,142 -27.5%$286,580 -18.2%
    2011$15,377 $350,280
    2010$15,377 +4%$350,280
    2009$14,785 +45.5%$350,280 +45.5%
    2007$10,164 +6.2%$240,800 +12.8%
    2006$9,572 +70.6%$213,430 +50.3%
    2004$5,612 +99.7%$141,960 +94.6%
    2003$2,810 -23.3%$72,940 -30.4%
    2000$3,663 $104,800
    Find assessor info on the county website

    Neighborhood: Fair Haven Heights

    Nearby schools

    GreatSchools rating
    Get pre-qualified for a loan
    At Zillow Home Loans, we can pre-qualify you in as little as 5 minutes with no impact to your credit score.

    An equal housing lender. NMLS #10287.

    Sell for more on Zillow
    Get a Zillow Showcase℠ listing at no additional cost and you could sell for .
    $729,900
    2% more
    +$14,598
    With Zillow Showcase(estimated)
    $744,498