Skip main navigation
Pending
  • $410,000

    442 Lindy Way, Tooele, UT 84074

    4beds
    1,750sqft
    : 
    $2,475/mo
    Get pre-qualified
    Single Family Residence
    Built in 2001
    8,276 Square Feet Lot
    $408,700 Zestimate®
    $234/sqft
    $-- HOA

    What's special

    New front porch railingPrivate primary bathroom
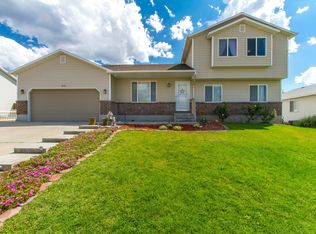
    There is so much to love about this home! First lets talk STORAGE! The garage is deep, double cab full length truck bed deep, and is wired with 240 volt outlets, shelving and solid work benches making it a versatile workshop. The garage door is also insulated so you can work out there year-round. (one insulating panel is missing but the replacement is in the garage). If that isn't enough there is a FULL SIZE SHED in the back yard with a loft for even more storage! Each bedroom closet has custom shelving built in for storage and organization ease. The primary bedroom also has a walk in closet and private primary bathroom. UPDATES: Fresh paint in main living area and primary bedroom, new sliding door to the reinforced and freshly painted deck with unobstructed views of the mountains and overlooking the park. New front porch railing. Both the furnace and Air conditioning units were replaced in 2023 and fresh gravel has been laid in the RV pad. The roof shingles have been repaired by a licensed roofer in June of this year 2026. (a roofing company pulled some off to try to make a sale) This home is an established and thriving neighborhood close to schools shopping and play. The carpet is old and needs replacement, Seller is open to a contribution offer depending.
    51 days
    |
    233
    |
    24
    |

    Zillow last checked:

    Listing updated:

    Listed by:

    Jana Nelsen 801-718-1523,

    Unity Group Real Estate (Wasatch Back)

    Source: UtahRealEstate.com,MLS#: 2169791MLS Logo

      Facts & features

      Interior

      Bedrooms & bathrooms
      • Bedrooms: 4
      • Bathrooms: 3
      • Full bathrooms: 2
      • 3/4 bathrooms: 1
      • Main level bedrooms: 3
      Rooms
      • Room types: Master Bathroom
      Primary bedroom
      • Level: First
      Heating
      • Forced Air, Central
      Cooling
      • Central Air
      Appliances
      • Included: Microwave, Refrigerator, Disposal, Free-Standing Range
      • Laundry: Electric Dryer Hookup
      Features
      • Walk-In Closet(s), Floor Drains, Smart Thermostat
      • Flooring: Carpet, Vinyl
      • Doors: Sliding Doors, Storm Door(s)
      • Windows: Blinds, Double Pane Windows
      • Basement: Partial
      • Has fireplace: No
      Interior area
      • Total structure area: 1,750
      • Total interior livable area: 1,750 sqft
      • Finished area above ground: 1,230
      • Finished area below ground: 520

      Property

      Parking
      • Total spaces: 7
      • Parking features: RV Access/Parking
      • Attached garage spaces: 2
      • Uncovered spaces: 5
      Accessibility
      • Accessibility features: Accessible Doors, Accessible Hallway(s), Accessible Electrical and Environmental Controls
      Features
      • Levels: Split-Entry/Bi-Level
      • Stories: 2
      • Fencing: Full
      Lot
      • Size: 8,276 Square Feet
      • Features: Secluded, Sprinkler: Auto-Full
      • Topography: Terrain
      • Residential vegetation: Landscaping: Part
      Details
      • Additional structures: Storage Shed(s)
      • Parcel number: 1207800518
      • Zoning description: Single-Family

      Construction

      Type & style
      • Home type: SingleFamily
      • Property subtype: Single Family Residence
      Materials
      • Brick
      • Roof: Asphalt
      Condition
      • Blt./Standing
      • New construction: No
      • Year built: 2001

      Utilities & green energy

      • Sewer: Public Sewer, Sewer: Public
      • Water: Culinary
      • Utilities for property: Natural Gas Connected, Electricity Connected, Sewer Connected, Water Connected

      Community & HOA

      Community
      • Features: Sidewalks
      • Security: Fire Alarm
      • Subdivision: Eastland Estates
      HOA
      • Has HOA: No
      Location
      • Region: Tooele

      Financial & listing details

      • Price per square foot: $234/sqft
      • Tax assessed value: $374,259
      • Annual tax amount: $2,424
      • Date on market: 6/9/2026
      • Listing terms: Cash,Conventional,FHA,VA Loan
      • Inclusions: Microwave, Range, Refrigerator, Storage Shed(s)
      • Acres allowed for irrigation: 0
      • Electric utility on property: Yes
      • Road surface type: Paved

        Estimated market value

        $408,700

        $388,000 - $429,000

        $2,410/mo

        Price history

        DateEventPrice
        8/7/2026Pending sale$410,000$234/sqft
        Source: UtahRealEstate.com #2169791 Report a problem
        7/6/2026Listed for sale$410,000+95.3%$234/sqft
        Source: UtahRealEstate.com #2169791 Report a problem
        8/15/2017Listing removed$209,900$120/sqft
        Source: BESST REALTY GROUP (BRIGHAM CITY) #1473047 Report a problem
        8/14/2017Listed for sale$209,900+10.5%$120/sqft
        Source: BESST REALTY GROUP (BRIGHAM CITY) #1473047 Report a problem
        1/15/2016Sold--
        Source: Agent Provided Report a problem
        12/9/2015Pending sale$190,000$109/sqft
        Source: Better Homes and Gardens Real Estate Everest Realty Group #1316623 Report a problem
        10/31/2015Listed for sale$190,000$109/sqft
        Source: CENTURY 21 Everest Realty Group #1316623 Report a problem
        8/7/2015Pending sale$190,000$109/sqft
        Source: CENTURY 21 Everest Realty Group #1316623 Report a problem
        7/22/2015Listed for sale$190,000$109/sqft
        Source: CENTURY 21 Everest Realty Group #1316623 Report a problem

        Public tax history

        YearProperty taxesTax assessment
        2025$2,468 -8.6%$205,842 -0.1%
        2024$2,700 +20.6%$206,105 -1.6%
        2023$2,239 -8.6%$209,560 -0.5%
        2022$2,448 +20.7%$210,625 +44.3%
        2021$2,029 +5.3%$146,002 +10.4%
        2020$1,926 +2.6%$132,218 +4.3%
        2019$1,877 +4.8%$126,749 -39.2%
        2018$1,791 $208,560 +12.4%
        2017$1,791 +62.2%$185,567 +104.1%
        2016$1,104 $90,902 +13.2%
        2015-- $80,321
        2014-- $80,321 +17.3%
        2012-- $68,489 -22.3%
        2010-- $88,109
        Find assessor info on the county website

        Monthly payment

        Est. payment

        Payment breakdown

        Explore the cost of this home by adjusting the details. Changes won't be saved.
        All calculations are estimates and provided by Zillow, Inc. for informational purposes only. Actual amounts may vary.
        HOA fees may include property taxes on listings classified as Co-Ops. Contact the listing agent and/or owner for fee details.
        See how much you could borrow to make a competitive offer.

        Climate risks

        Neighborhood: 84074

        Getting around

        31 / 100
        Car-Dependent
        15 / 100
        Minimal Transit
        46 / 100
        Somewhat Bikeable

        Nearby schools

        GreatSchools rating
        Schools provided by the listing agent
        • Elementary: Middle Canyon
        • Middle: Clarke N Johnsen
        • High: Tooele
        • District: Tooele

        Source: UtahRealEstate.com. This data may not be complete. We recommend contacting the local school district to confirm school assignments for this home.

        A local agent can set up tours, give advice and negotiate with sellers.

        Browse local experts

        Similar homes