Skip main navigation
Off market
  • $540,800

    442 Linum Ln, Saint Louis, MO 63119

    4beds
    2,314sqft
    SingleFamily
    Built in 1952
    9,322 Square Feet Lot
    $540,800 Zestimate®
    $234/sqft
    $2,941 Estimated rent

    Home value

    $540,800

    $503,000 - $579,000

    $2,941/mo

    Zestimate® history
    Loading
    Loading...

    Owner options

    List your home for rent

    $2,941/mo

    Rent Zestimate®

    Find your next renter with Zillow Rental Manager. Plus, with online applications, you can quickly screen prospective tenants – for free.

    Learn more

    $2,941/mo

    Rent Zestimate®

    Refinance and save

    $3,445/mo

    Est. payment

    Refinancing to a lower rate could help reduce your monthly payments and save thousands over the life of the loan.

    See today's rates

    $3,445/mo

    Est. payment

    Explore your selling options

    Work with a Zillow partner agent

    Leverage their expertise and Zillow's premium Showcase listings to get your home seen by more buyers.

    Get started

    List with your own agent

    Get your home in front of millions of buyers by listing it on Zillow.

    Learn how to do it

    Sell it yourself

    Take full control of how buyers see your home on Zillow by listing For Sale by Owner (FSBO).

    List your home

    What's special

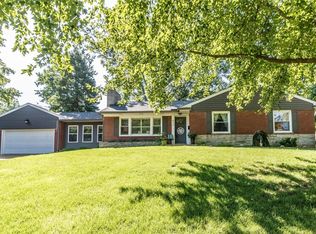
    In sought after Webster Ridge in Webster Groves, this Ranch-style home offers 4 Bedrooms,3 F Bath,2 C Garage!Updated Kitchen is a gourmet chef's dream w/its newer cabinetry w/soft close cabinets/drawers, SS appliances & granite countertops. Living Rm offers hwd floor, cove molding & beautiful stone woodburning fireplace. Adjoining is the spacious Dining Rm w/hwd floor. Relax in your main flr Family Rm w/its lodge retreat decor. Bedrooms & hallway boast hwd floors w/the Mstr Bedroom offering a F. Bath w/shower. Spectacular finished lower level great for entertaining/living space w/its amazing bar area, Family Rm & guest Bedrm(could be office or workout rm)w/lg F. Bath & walk-in closet.You will Love the stunning front/backyard gardens w/their beautiful perennials. Addl amenities:New Arch.Shingle Roof 2/2020, high eff. HVAC, updated electric panel, newer solid core 6 panel doors& many newer windows throughout-Plus More!This treasured home is located near parks, Grant's Trail & major hwys.

    This property is off market, which means it's not currently listed for sale or rent on Zillow. This may be different from what's available on other websites or public sources.

    Facts & features

    Interior

    Bedrooms & bathrooms
    • Bedrooms: 4
    • Bathrooms: 3
    • Full bathrooms: 3
    • Main level bathrooms: 2
    • Main level bedrooms: 3
    Heating
    • Forced air, Gas
    Cooling
    • Central
    Appliances
    • Included: Dishwasher, Garbage disposal, Microwave, Range / Oven
    Features
    • Living Room, Some Wood Floors, Built-In Bookcases, Special Millwork, Family Room
    • Flooring: Hardwood
    • Doors: 6 Panel Door(s)
    • Windows: Insulated Windows, Some Tilt-In Windows
    • Basement: Full, Bathroom in LL, Rec/Family Area, Fireplace in LL
    • Has fireplace: Yes
    • Fireplace features: Wood Burning, Living Room
    Interior area
    • Structure area source: County Records
    • Total interior livable area: 2,314 sqft

    Property

    Parking
    • Total spaces: 2
    • Parking features: Garage - Attached
    • Details: Oversize, Rear/Side Entry
    Features
    • Exterior features: Vinyl
    Lot
    • Size: 9,322 sqft
    • Features: Fencing, Level Lot
    Details
    • Parcel number: 24L220373
    • Special conditions: Sale

    Construction

    Type & style
    • Home type: SingleFamily
    • Architectural style: Ranch, 1 STORY
    Condition
    • Year built: 1952

    Utilities & green energy

    • Sewer: Public
    • Water: Public

    Community & neighborhood

    Location
    • Region: Saint Louis

    Other

    Other facts
    • WaterSource: Public
    • Heating: Forced Air, Gas, Humidity Control
    • Appliances: Dishwasher, Disposal, Microwave, Stainless Steel Appliance(s), Range/Oven-Gas
    • FireplaceYN: true
    • ArchitecturalStyle: Ranch, 1 STORY
    • GarageYN: true
    • AttachedGarageYN: true
    • HeatingYN: true
    • CoolingYN: true
    • ExteriorFeatures: Patio
    • FireplaceFeatures: Wood Burning, Living Room
    • Basement: Full, Bathroom in LL, Rec/Family Area, Fireplace in LL
    • FireplacesTotal: 1
    • RoomsTotal: 7
    • ConstructionMaterials: Vinyl Siding
    • StoriesTotal: 1
    • PetsAllowed: No
    • MainLevelBathrooms: 2
    • WindowFeatures: Insulated Windows, Some Tilt-In Windows
    • CoveredSpaces: 2
    • OpenParkingYN: true
    • Cooling: Ceiling Fan(s), Central-Electric
    • ParkingFeatures: Attached Garage, Garage Door Opener, Oversized, Rear/Side Entry
    • InteriorFeatures: Living Room, Some Wood Floors, Built-In Bookcases, Special Millwork, Family Room
    • RoomKitchenFeatures: Pantry, Eat-in Kitchen, Custom Cabinetry, SolidSurfaceCounter
    • MainLevelBedrooms: 3
    • Sewer: Public
    • SpecialListingConditions: Sale
    • BuildingAreaSource: County Records
    • LotDimensionsSource: County Records
    • LotSizeSource: County Records
    • OtherParking: Oversize, Rear/Side Entry
    • RoomBasementFeatures: Full, Bathroom in LL, Rec/Family Area, Fireplace in LL
    • DoorFeatures: 6 Panel Door(s)
    • RoomMasterBathroomFeatures: Full Bath, Shower Only
    • RoomBedroomFeatures: Main Floor Master, In-Law Quarters
    • LotFeatures: Fencing, Level Lot
    • RoomDiningRoomFeatures: Dining/Living Rm Cmb
    • CoListAgentFullName: Kevin Kerlick
    • MlsStatus: Pending

    Price history

    DateEventPrice
    5/4/2020Sold--
    Source: MARIS #20010288 Report a problem
    3/16/2020Pending sale$389,900$168/sqft
    Source: Berkshire Hathaway HomeServices Select Properties #20010288 Report a problem
    3/10/2020Listed for sale$389,900+77.2%$168/sqft
    Source: Berkshire Hathaway Select #20010288 Report a problem
    6/7/2011Sold--
    Source: Public Record Report a problem
    4/23/2011Listed for sale$220,000$95/sqft
    Source: Coldwell Banker Gundaker - #11020208 Report a problem

    Public tax history

    YearProperty taxesTax assessment
    2025$5,860 +7.9%$91,050 +16.5%
    2024$5,432 +0.5%$78,150
    2023$5,405 -2.2%$78,150 +13%
    2022$5,524 +8.5%$69,130
    2021$5,092 +14.2%$69,130 +22.8%
    2020$4,459 -1%$56,300
    2019$4,505 $56,300 +11.6%
    2018$4,505 $50,460
    2017$4,505 +0.7%$50,460 +14.9%
    2016$4,475 +9.9%$43,920
    2015$4,072 $43,920 +13%
    2014$4,072 +9.5%$38,860
    2013$3,718 $38,860 -12.9%
    2012-- $44,630
    2011-- $44,630 +4.7%
    2010$3,832 +12.1%$42,620
    2009$3,419 -0.7%$42,620 -5.6%
    2008$3,445 +7.8%$45,140
    2007$3,197 $45,140 +19.6%
    2006$3,197 +0%$37,750
    2005$3,196 $37,750 +17.1%
    2003-- $32,240 +18.3%
    2002$2,258 +5.6%$27,260
    2001$2,138 $27,260

    Find assessor info on the county website

    Neighborhood: 63119

    Nearby schools

    GreatSchools rating
    Schools provided by the listing agent
    • Elementary: Clark Elem.
    • Middle: Hixson Middle
    • High: Webster Groves High
    • District: Webster Groves

    Source: The MLS. This data may not be complete. We recommend contacting the local school district to confirm school assignments for this home.

    Get a cash offer in 3 minutes
    Find out how much your home could sell for in as little as 3 minutes with a no-obligation cash offer.
    Estimated market value
    $540,800
    Get a cash offer in 3 minutes
    Find out how much your home could sell for in as little as 3 minutes with a no-obligation cash offer.
    Estimated market value
    $540,800