Skip main navigation
Sold for $400,000
  • $400,000

    442 Macedonia Dr, Punta Gorda, FL 33950

    3beds
    2,200sqft
    Single Family Residence
    Built in 1987
    0.33 Acres Lot
    $399,600 Zestimate®
    $182/sqft
    $3,378 Estimated rent

    Home value

    $399,600

    $360,000 - $444,000

    $3,378/mo

    Zestimate® history
    Loading
    Loading...

    Owner options

    List your home for rent

    $3,378/mo

    Rent Zestimate®

    Find your next renter with Zillow Rental Manager. Plus, with online applications, you can quickly screen prospective tenants – for free.

    Learn more

    $3,378/mo

    Rent Zestimate®

    Refinance and save

    $2,718/mo

    Est. payment

    Refinancing to a lower rate could help reduce your monthly payments and save thousands over the life of the loan.

    See today's rates

    $2,718/mo

    Est. payment

    Explore your selling options

    Work with a Zillow partner agent

    Leverage their expertise and Zillow's premium Showcase listings to get your home seen by more buyers.

    Get started

    List with your own agent

    Get your home in front of millions of buyers by listing it on Zillow.

    Learn how to do it

    Sell it yourself

    Take full control of how buyers see your home on Zillow by listing For Sale by Owner (FSBO).

    List your home

    What's special

    High ceilingsWell-appointed guest bathCorner lotNatural lightScreened front entryStorage room between garagesHis-and-hers walk-in closets
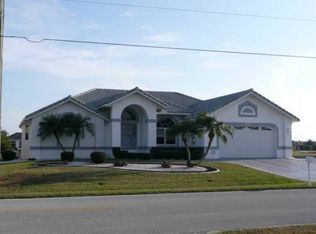
    BURNT STORE ISLES! CORNER LOT! WELL-MAINTAINED 3 BEDROOM, 2 BATH, 3-CAR GARAGE HOME OFFERS SAILBOAT ACCESS TO ALLIGATOR CREEK LEADING TO THE GULF! Beautiful curb appeal with a horseshoe driveway and lush landscaping. Featuring 2,200 square feet of living space, designed for comfort and functionality. Screened front entry welcomes you into an open concept living area, where high ceilings, natural light, and neutral tones create an inviting atmosphere. Step inside to discover a spacious living room that flows seamlessly into the dining area overlooking serene water views. French doors lead to the expansive Florida room, offering year-round enjoyment. The kitchen offers rich wood cabinetry, granite countertops, tile backsplash, and both a breakfast bar and island—perfect for hosting gatherings or enjoying casual meals. Generous primary bedroom includes direct access to the Florida room, his-and-hers walk-in closets, and an en-suite bath with dual sinks and a walk-in tile shower. Split floor plan ensures privacy, with two additional bedrooms sharing a well-appointed guest bath. The Florida room, with its tiled floors and panoramic windows, provides a space to unwind or entertain, while the patio beyond invites you to soak in the natural beauty of the waterfront. With a 40’ seawall, there’s room for a future dock and boat lift, great for boating enthusiasts. Additional highlights include a new roof (2022), canopy for extra shade on patio, hurricane shutters for peace of mind, storage room between garages, and a versatile third garage that can double as a workshop or extra storage space. Located in a popular deed-restricted boating and golf course community, this home offers optional memberships at the nearby Twin Isles Country Club. Enjoy an 18-hole championship golf course, swimming pool, tennis complex, and a spacious clubhouse with dining and social events. With easy access to I-75 and a short drive to restaurants, shopping and historic downtown Punta Gorda with community events and entertainment. This home is truly one of a kind. Don't miss out on the opportunity to make this beautiful home your new Florida retreat. Schedule your private showing today!

    Zillow last checked:

    Listing updated:

    Listed by:

    Brian Helgemo 941-205-8478,

    COMPASS FLORIDA 941-205-8478

    Bought with:

    Brian Helgemo, 3041311

    COMPASS FLORIDA

    Source: Stellar MLS,MLS#: C7519032MLS LogoOriginating MLS: Port Charlotte

    Facts & features

    Interior

    Bedrooms & bathrooms
    • Bedrooms: 3
    • Bathrooms: 2
    • Full bathrooms: 2
    Rooms
    • Room types: Florida Room
    Primary bedroom
    • Features: Ceiling Fan(s), En Suite Bathroom, Walk-In Closet(s)
    • Level: First
    • Area: 252 Square Feet
    • Dimensions: 14x18
    Bedroom 2
    • Features: Ceiling Fan(s), Walk-In Closet(s)
    • Level: First
    • Area: 154 Square Feet
    • Dimensions: 11x14
    Bedroom 3
    • Features: Ceiling Fan(s), Walk-In Closet(s)
    • Level: First
    • Area: 132 Square Feet
    • Dimensions: 12x11
    Primary bathroom
    • Features: Ceiling Fan(s), Dual Sinks, Exhaust Fan, Granite Counters, Rain Shower Head, Shower No Tub, Stone Counters, Water Closet/Priv Toilet, Linen Closet
    • Level: First
    • Area: 120 Square Feet
    • Dimensions: 10x12
    Bathroom 2
    • Features: Exhaust Fan, Granite Counters, Shower No Tub, Single Vanity, Stone Counters, Linen Closet
    • Level: First
    • Area: 64 Square Feet
    • Dimensions: 8x8
    Balcony porch lanai
    • Features: Ceiling Fan(s)
    • Level: First
    • Area: 260 Square Feet
    • Dimensions: 13x20
    Dining room
    • Level: First
    • Area: 143 Square Feet
    • Dimensions: 11x13
    Kitchen
    • Features: Breakfast Bar, Granite Counters, Kitchen Island
    • Level: First
    • Area: 247 Square Feet
    • Dimensions: 13x19
    Living room
    • Features: Ceiling Fan(s), Window/Skylight in Bath
    • Level: First
    • Area: 324 Square Feet
    • Dimensions: 18x18
    Heating
    • Central, Electric
    Cooling
    • Central Air, Ductless
    Appliances
    • Included: Dishwasher, Disposal, Dryer, Microwave, Range, Refrigerator, Washer
    • Laundry: In Kitchen, Laundry Closet
    Features
    • Cathedral Ceiling(s), Ceiling Fan(s), High Ceilings, Kitchen/Family Room Combo, Living Room/Dining Room Combo, Open Floorplan, Primary Bedroom Main Floor, Split Bedroom, Thermostat, Walk-In Closet(s)
    • Flooring: Carpet, Ceramic Tile, Laminate
    • Windows: Window Treatments, Skylight(s), Hurricane Shutters
    • Has fireplace: No
    • Furnished: Yes
    Interior area
    • Total structure area: 2,687
    • Total interior livable area: 2,200 sqft

    Property

    Parking
    • Total spaces: 3
    • Parking features: Circular Driveway, Driveway, Garage Door Opener, Workshop in Garage
    • Attached garage spaces: 3
    • Has uncovered spaces: Yes
    Features
    • Levels: One
    • Stories: 1
    • Patio & porch: Covered, Front Porch, Screened
    • Exterior features: Irrigation System, Rain Gutters
    • Has view: Yes
    • View description: Water, Canal
    • Has water view: Yes
    • Water view: Water,Canal
    • Waterfront features: Canal - Saltwater, Seawall
    Lot
    • Size: 0.33 Acres
    • Dimensions: 91 x 102 x 40 x 128
    • Features: Corner Lot, Landscaped
    • Residential vegetation: Mature Landscaping, Trees/Landscaped
    Details
    • Parcel number: 412329102017
    • Zoning: GS-3.5
    • Special conditions: None

    Construction

    Type & style
    • Home type: SingleFamily
    • Property subtype: Single Family Residence
    Materials
    • Block, Concrete, Stucco
    • Foundation: Slab
    • Roof: Tile
    Condition
    • New construction: No
    • Year built: 1987

    Utilities & green energy

    • Sewer: Public Sewer
    • Water: Public
    • Utilities for property: Electricity Connected

    Community & HOA

    Community
    • Features: Deed Restrictions
    • Pet fee: $0 monthly
    • Subdivision: PUNTA GORDA ISLES SEC 15
    HOA
    • Has HOA: Yes
    • HOA fee: $3 monthly
    • HOA name: Burnt Store Isles Association
    Location
    • Region: Punta Gorda

    Financial & listing details

    • Price per square foot: $182/sqft
    • Tax assessed value: $445,453
    • Annual tax amount: $4,226
    • Date on market: 12/22/2025
    • Cumulative days on market: 114 days
    • Listing terms: Cash,Conventional
    • Ownership: Fee Simple
    • Total actual rent: 0
    • Electric utility on property: Yes
    • Road surface type: Asphalt, Paved

    Price history

    DateEventPrice
    1/12/2026Sold$400,000+0%$182/sqft
    Source: Stellar MLS #C7519032 Report a problem
    1/2/2026Pending sale$399,900$182/sqft
    Source: Stellar MLS #C7519032 Report a problem
    12/22/2025Listed for sale$399,900-11.1%$182/sqft
    Source: Stellar MLS #C7519032 Report a problem
    12/9/2025Listing removed$449,900$205/sqft
    Source: Stellar MLS #C7513987 Report a problem
    11/18/2025Price change$449,900-5.3%$205/sqft
    Source: Stellar MLS #C7513987 Report a problem
    8/25/2025Listed for sale$475,000-7.8%$216/sqft
    Source: Stellar MLS #C7513987 Report a problem
    5/30/2025Listing removed$515,000$234/sqft
    Source: Stellar MLS #C7497196 Report a problem
    4/14/2025Price change$515,000-4.6%$234/sqft
    Source: Stellar MLS #C7497196 Report a problem
    1/17/2025Price change$540,000-6.1%$245/sqft
    Source: Stellar MLS #C7497196 Report a problem
    11/5/2024Price change$575,000-4%$261/sqft
    Source: Stellar MLS #C7497196 Report a problem
    9/25/2024Listed for sale$599,000-4.2%$272/sqft
    Source: Stellar MLS #C7497196 Report a problem
    7/19/2024Listing removed--
    Source: Stellar MLS #C7486620 Report a problem
    5/12/2024Price change$625,000-3.7%$284/sqft
    Source: Stellar MLS #C7486620 Report a problem
    4/10/2024Price change$648,900-0.1%$295/sqft
    Source: Stellar MLS #C7486620 Report a problem
    4/2/2024Price change$649,400-0.1%$295/sqft
    Source: Stellar MLS #C7486620 Report a problem
    3/29/2024Price change$649,900-3.5%$295/sqft
    Source: Stellar MLS #C7486620 Report a problem
    3/26/2024Price change$673,400-0.1%$306/sqft
    Source: Stellar MLS #C7486620 Report a problem
    3/19/2024Price change$673,900-0.1%$306/sqft
    Source: Stellar MLS #C7486620 Report a problem
    3/15/2024Price change$674,400-0.1%$307/sqft
    Source: Stellar MLS #C7486620 Report a problem
    2/20/2024Price change$674,900-3.4%$307/sqft
    Source: Stellar MLS #C7486620 Report a problem
    1/22/2024Listed for sale$699,000+179.6%$318/sqft
    Source: Stellar MLS #C7486620 Report a problem
    1/13/2009Sold$250,000-25.4%$114/sqft
    Source: Public Record Report a problem
    2/28/2008Listing removed$335,000$152/sqft
    Source: RealBird #668688 Report a problem
    2/26/2008Listed for sale$335,000$152/sqft
    Source: RealBird #668688 Report a problem

    Public tax history

    YearProperty taxesTax assessment
    2025$4,226 +3.9%$234,830 +2.9%
    2024$4,068 +1.5%$228,212 +3%
    2023$4,009 +3.6%$221,565 +3%
    2022$3,870 +9.3%$215,112 +3%
    2021$3,542 +6.3%$208,847 +1.4%
    2020$3,332 -1.5%$205,964 +2.3%
    2019$3,382 +7.4%$201,333 +1.9%
    2018$3,148 $197,579 +2.1%
    2017$3,148 +0.7%$193,515 +2.1%
    2016$3,126 -0.2%$189,535 +0.7%
    2015$3,131 +2.8%$188,217 +0.8%
    2014$3,047 +19.4%$186,723 +3.2%
    2013$2,552 +2.5%$180,889 -7.9%
    2012$2,489 -6.6%$196,404
    2011$2,664 -5.6%$196,404 -2.3%
    2010$2,823 -22.7%$201,006 -8.7%
    2009$3,651 $220,249 +31.3%
    2007-- $167,706
    2006-- $167,706 +6.1%
    2005-- $158,079 +1.9%
    2004-- $155,132
    2003-- $155,132 +2.4%
    2002$2,295 +0.9%$151,496 +1.6%
    2001$2,274 +13.7%$149,110 +12.1%
    2000$1,999 $132,979
    Find assessor info on the county website

    Neighborhood: 33950

    Nearby schools

    GreatSchools rating
    Schools provided by the listing agent
    • Elementary: Sallie Jones Elementary
    • Middle: Punta Gorda Middle
    • High: Charlotte High

    Source: Stellar MLS. This data may not be complete. We recommend contacting the local school district to confirm school assignments for this home.

    Get a cash offer in 3 minutes
    Find out how much your home could sell for in as little as 3 minutes with a no-obligation cash offer.
    Estimated market value
    $399,600
    Get a cash offer in 3 minutes
    Find out how much your home could sell for in as little as 3 minutes with a no-obligation cash offer.
    Estimated market value
    $399,600