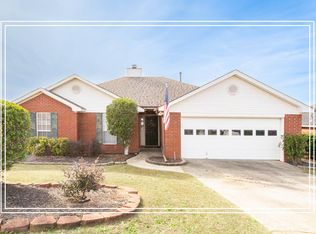
Welcome home to this beautiful 3-bedroom, 2-bathroom home offering the perfect combination of comfort, style, and outdoor space. The inviting great room features a cozy fireplace as its central focal point, creating a warm and welcoming space for relaxing or gathering with family and friends.
The updated eat-in kitchen offers modern finishes, ample cabinetry, and plenty of workspace, making meal preparation both functional and enjoyable. The thoughtful layout provides a comfortable flow for both everyday living and entertaining.
The owner's suite offers a private retreat with an en suite bath, while two additional bedrooms provide flexibility for family, guests, a home office, or hobbies.
Step outside to discover a huge backyard with endless possibilities. Whether you dream of adding a pool, creating the ultimate outdoor entertaining space, gardening, or simply enjoying room to spread out, this oversized yard is ready for your vision.
Conveniently located within the City of Grovetown and just minutes from Fort Gordon, shopping, dining, parks, and schools, this move-in-ready home offers the perfect blend of convenience and comfort.
Sold for $268,000
Zillow last checked:
Listing updated:
Bought with:
Elana Bell, 415272
Berkshire Hathaway HomeServices Beazley Realtors
Source: Hive MLS,MLS#: 100591078 Originating MLS: REALTORS® of Greater Augusta
Originating MLS: REALTORS® of Greater AugustaPrice history
| Date | Event | Price |
|---|---|---|
| 9/4/2026 | Sold | $268,000$164/sqft |
Source:  Hive MLS #100591078 Report a problem Hive MLS #100591078 Report a problem | ||
| 7/29/2026 | Contingent | $268,000$164/sqft |
Source: Hive MLS #100591078 Report a problem | ||
| 7/23/2026 | Listed for sale | $268,000+9.4%$164/sqft |
Source: Hive MLS #100591078 Report a problem | ||
| 6/20/2023 | Sold | $245,000$149/sqft |
Source: Hive MLS #98173633 Report a problem | ||
| 5/21/2023 | Contingent | $245,000$149/sqft |
Source:  REALTORS® of Greater Augusta #514606 Report a problem REALTORS® of Greater Augusta #514606 Report a problem | ||
| 5/18/2023 | Price change | $245,000-2%$149/sqft |
Source: REALTORS® of Greater Augusta #514606 Report a problem | ||
| 5/12/2023 | Listed for sale | $249,900$152/sqft |
Source: REALTORS® of Greater Augusta #514606 Report a problem | ||
| 4/26/2023 | Contingent | $249,900$152/sqft |
Source: REALTORS® of Greater Augusta #514606 Report a problem | ||
| 4/24/2023 | Price change | $249,900-2%$152/sqft |
Source: REALTORS® of Greater Augusta #514606 Report a problem | ||
| 4/21/2023 | Listed for sale | $254,900$156/sqft |
Source: REALTORS® of Greater Augusta #514606 Report a problem | ||
| 6/1/2022 | Listing removed | -- |
Source: REALTORS® of Greater Augusta #502585 Report a problem | ||
| 5/26/2022 | Listed for sale | $254,900+100.4%$156/sqft |
Source: REALTORS® of Greater Augusta #502585 Report a problem | ||
| 12/18/2018 | Sold | $127,170-8.2%$78/sqft |
Source: Public Record Report a problem | ||
| 11/23/2018 | Listing removed | $1,150$1/sqft |
Source: CARMEL PROPERTY GROUP, LLC #433535 Report a problem | ||
| 11/9/2018 | Price change | $1,150-6.1%$1/sqft |
Source: CARMEL PROPERTY GROUP, LLC #433535 Report a problem | ||
| 10/18/2018 | Listed for rent | $1,225$1/sqft |
Source: CARMEL PROPERTY GROUP, LLC #433535 Report a problem | ||
| 10/12/2006 | Sold | $138,500+27.2%$85/sqft |
Source: Public Record Report a problem | ||
| 1/13/2004 | Sold | $108,900$66/sqft |
Source: Public Record Report a problem | ||
Nearby homes
- $245,0003 bd2 ba1.5k sqft444 Madison St, Grovetown, GA 30813Sold
- $264,2003 bd2 ba1.4k sqft354 Washington St #0, Grovetown, GA 30813Off Market
- $250,8003 bd2 ba1.4k sqft354 Washington, Street Grovetown, GA 30813Off Market
- $264,2003 bd2 ba1.4k sqft354 Washington Street For Renting, Grovetown, GA 30813Off Market
Sell for more on Zillow
Get a Zillow Showcase℠ listing at no additional cost and you could sell for .
$267,800
2% more
+$5,356
With Zillow Showcase(estimated)
$273,156
