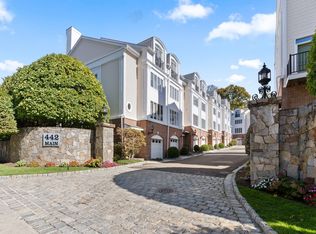
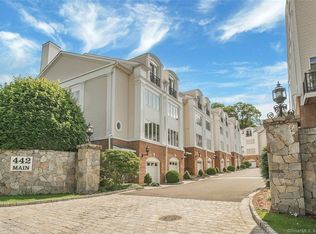
Step into sophisticated living with this exceptional 4-level townhouse offering 2,095 sq ft of thoughtfully designed space. Located in one of Norwalk's most convenient and desirable areas, this residence combines upscale finishes, spacious living, and unbeatable proximity to shopping, transit, and major corporate centers. The main level welcomes you with gleaming hardwood floors, a cozy gas fireplace, and an open-concept living and dining area that's perfect for entertaining. The gourmet kitchen features granite countertops, stainless steel appliances, and a bright breakfast nook-ideal for everyday living or hosting. Upstairs, the primary suite is a luxurious retreat with vaulted ceilings, two walk-in closets, and a spa-inspired bathroom with radiant heated floors. A second generously sized bedroom with an en-suite bath and heated floors offers comfort and privacy for family or guests. The fully finished lower level includes a flexible space with a full bath-perfect for a family room, guest suite, or home office. A finished top floor adds even more versatility for a playroom, workout space, or abundant storage. Step outside to your private patio, great for morning coffee or evening gatherings. Enjoy the ease of an attached garage plus a reserved parking spot. Situated within walking distance to the brand-new Merritt 7 Metro-North station, this home is ideal for commuters and professionals. Take advantage of on-site walking paths, a dedicated dog walk and a common area. Minutes from the Merritt 7 Corporate Park, I-95, the Merritt Parkway and local shopping and dining, this home delivers both luxury and location. With a low HOA fee and newer construction (built in 2005), this is the turnkey home you've been waiting for. Don't miss your chance to own a truly special home in the heart of Norwalk. Schedule your private showing today!
Sold for $650,000
$650,000
442 Main Avenue #18 (B6), Norwalk, CT 06851
2beds
2,095sqft
Condominium, Townhouse
Built in 2005
-- sqft lot
$690,400 Zestimate®
$310/sqft
$4,166 Estimated rent
Home value
$690,400
$621,000 - $773,000
$4,166/mo
Zestimate® history
Owner options
List your home for rent
$4,166/mo
Rent Zestimate®
Find your next renter with Zillow Rental Manager. Plus, with online applications, you can quickly screen prospective tenants – for free.
$4,166/mo
Rent Zestimate®
Refinance and save
$4,923/mo
Est. payment
Refinancing to a lower rate could help reduce your monthly payments and save thousands over the life of the loan.
$4,923/mo
Est. payment
Explore your selling options
Work with a Zillow partner agent
Leverage their expertise and Zillow's premium Showcase listings to get your home seen by more buyers.
Get startedList with your own agent
Get your home in front of millions of buyers by listing it on Zillow.
Learn how to do itSell it yourself
Take full control of how buyers see your home on Zillow by listing For Sale by Owner (FSBO).
List your homeWhat's special
Primary suiteEn-suite bathCozy gas fireplaceVaulted ceilingsAttached garageBreakfast nookFully finished lower level
Zillow last checked:
Listing updated:
Listed by:
Cheryl Williams 203-981-5247,
Brown Harris Stevens 203-655-1418
Bought with:
Terez DePasquale, RES.0831594
William Pitt Sotheby's Int'l
Carla Hohm
William Pitt Sotheby's Int'l
Source: Smart MLS,MLS#: 24097432
Facts & features
Interior
Bedrooms & bathrooms
- Bedrooms: 2
- Bathrooms: 4
- Full bathrooms: 3
- 1/2 bathrooms: 1
Primary bedroom
- Features: Vaulted Ceiling(s), Full Bath, Walk-In Closet(s), Wall/Wall Carpet
- Level: Upper
- Area: 209.92 Square Feet
- Dimensions: 16.4 x 12.8
Bedroom
- Features: Full Bath, Wall/Wall Carpet
- Level: Upper
- Area: 149.35 Square Feet
- Dimensions: 10.3 x 14.5
Dining room
- Features: Combination Liv/Din Rm, Hardwood Floor
- Level: Main
- Area: 385.32 Square Feet
- Dimensions: 22.8 x 16.9
Kitchen
- Features: Granite Counters, Half Bath, Kitchen Island, Hardwood Floor
- Level: Main
- Area: 319.41 Square Feet
- Dimensions: 18.9 x 16.9
Living room
- Features: Combination Liv/Din Rm, Gas Log Fireplace, Patio/Terrace, Hardwood Floor
- Level: Main
- Area: 385.32 Square Feet
- Dimensions: 22.8 x 16.9
Office
- Features: Full Bath, Wall/Wall Carpet
- Level: Lower
- Area: 221.39 Square Feet
- Dimensions: 13.1 x 16.9
Rec play room
- Features: Cathedral Ceiling(s), Wall/Wall Carpet
- Level: Upper
- Area: 491.79 Square Feet
- Dimensions: 29.1 x 16.9
Heating
- Forced Air, Natural Gas
Cooling
- Central Air
Appliances
- Included: Gas Range, Microwave, Refrigerator, Dishwasher, Disposal, Washer, Dryer, Water Heater
- Laundry: Upper Level
Features
- Wired for Data, Central Vacuum, Smart Thermostat, Wired for Sound
- Basement: None
- Attic: None
- Number of fireplaces: 1
Interior area
- Total structure area: 2,095
- Total interior livable area: 2,095 sqft
- Finished area above ground: 2,095
Property
Parking
- Total spaces: 1
- Parking features: Attached, Paved, Off Street, Assigned, Garage Door Opener
- Attached garage spaces: 1
Features
- Stories: 4
- Patio & porch: Patio
- Waterfront features: Beach Access
Lot
- Features: Level
Details
- Parcel number: 2538224
- Zoning: B2
Construction
Type & style
- Home type: Condo
- Architectural style: Townhouse
- Property subtype: Condominium, Townhouse
Materials
- Vinyl Siding, Brick
Condition
- New construction: No
- Year built: 2005
Utilities & green energy
- Sewer: Public Sewer
- Water: Public
Community & HOA
Community
- Security: Security System
HOA
- Has HOA: Yes
- Amenities included: Management
- Services included: Maintenance Grounds, Trash, Snow Removal, Water
- HOA fee: $480 monthly
Location
- Region: Norwalk
Financial & listing details
- Price per square foot: $310/sqft
- Tax assessed value: $384,520
- Annual tax amount: $9,129
- Date on market: 5/28/2025
Price history
| Date | Event | Price |
|---|---|---|
| 8/22/2025 | Sold | $650,000+5.9%$310/sqft |
Source:  Smart MLS #24097432 Report a problem Smart MLS #24097432 Report a problem | ||
| 6/16/2025 | Pending sale | $614,000$293/sqft |
Source:  Halstead / Brown Harris Stevens #24097432 Report a problem Halstead / Brown Harris Stevens #24097432 Report a problem | ||
| 5/28/2025 | Listed for sale | $614,000$293/sqft |
Source: Smart MLS #24097432 Report a problem | ||
Public tax history
Tax history is unavailable.
Neighborhood: 06851
Nearby homes
- $649,5002 bd4 ba2k sqft442 Main Ave APT A5, Norwalk, CT 06851Sold
- $570,0002 bd4 ba2.2k sqft442 Main Ave APT D4, Norwalk, CT 06851Sold
- $648,3003 bd1 ba1k sqft24 Cobblers Ln, Norwalk, CT 06851Off Market
- $717,1002 bd4 ba2.2k sqft442 Main Ave APT A7, Norwalk, CT 06851Off Market
- $747,2002 bd2 ba2k sqft442 Main Ave #17, Norwalk, CT 06851Off Market
- $723,0002 bd2 ba1.8k sqft442 Main Ave #13, Norwalk, CT 06851Off Market
- $650,0002 bd2 ba2k sqft442 Main Ave #18, Norwalk, CT 06851Sold
- $719,7002 bd3 ba2.2k sqft442 Main Ave #19, Norwalk, CT 06851Off Market
Nearby schools
GreatSchools rating
- 4/10Silvermine Dual Language Magnet SchoolGrades: K-5Distance: 0.8 mi
- 5/10West Rocks Middle SchoolGrades: 6-8Distance: 1.1 mi
- 3/10Norwalk High SchoolGrades: 9-12Distance: 2.6 mi


Get pre-qualified for a loan
At Zillow Home Loans, we can pre-qualify you in as little as 5 minutes with no impact to your credit score.An equal housing lender. NMLS #10287.
Sell for more on Zillow
Get a Zillow Showcase℠ listing at no additional cost and you could sell for .
$690,400
2% more
+$13,808
With Zillow Showcase(estimated)
$704,208
- Connecticut
- Fairfield County
- Norwalk
- 06851
- 442 Main Avenue Unit 18 (B6)
Nearby cities
Nearby neighborhoods
Nearby zip codes
Other Norwalk Topics
