Skip main navigation
Off market
  • $740,400

    442 Marbleton Cir, O'Fallon, IL 62269

    5beds
    4,071sqft
    SingleFamily
    Built in 2007
    0.44 Acres Lot
    $740,400 Zestimate®
    $182/sqft
    $3,769 Estimated rent

    Home value

    $740,400

    $696,000 - $785,000

    $3,769/mo

    Zestimate® history
    Loading
    Loading...

    Owner options

    List your home for rent

    $3,769/mo

    Rent Zestimate®

    Find your next renter with Zillow Rental Manager. Plus, with online applications, you can quickly screen prospective tenants – for free.

    Learn more

    $3,769/mo

    Rent Zestimate®

    Refinance and save

    $5,164/mo

    Est. payment

    Refinancing to a lower rate could help reduce your monthly payments and save thousands over the life of the loan.

    See today's rates

    $5,164/mo

    Est. payment

    Explore your selling options

    Work with a Zillow partner agent

    Leverage their expertise and Zillow's premium Showcase listings to get your home seen by more buyers.

    Get started

    List with your own agent

    Get your home in front of millions of buyers by listing it on Zillow.

    Learn how to do it

    Sell it yourself

    Take full control of how buyers see your home on Zillow by listing For Sale by Owner (FSBO).

    List your home

    What's special

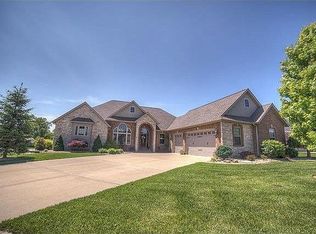
    Custom built Ranch all brick/stone ranch has so much to offer. The wow factor in this house is like no other. Kempas Select Exotic Wood Floors throughout the Foyer, Dining room & Vaulted Great Rm w/ Gas Fireplace. Big Eat-in Kitchen boasts Granite, Maple Cabs w/ Coffee Glaze, S/S Appl Pkg & Walk in Pantry. Main Flr Mstr Bdrm w/ Coff. Ceil. Walk out to the lovely Covered (Composite) Deck. Luxury Bath has Sep. Dual Vanities w/ Granite Tops, 5' Tiled Shower & Jetted Tub. His/Her Walk-in Closets w/ Built-ins will not disappoint. Main floor Laundry Rm w/ WI Closet & another 1/2 Bath. Lower Level to incl. 2 more giant Bedrooms, Full Bath, Family Rm w/ Amazing Wet Bar, Wine Rm, Unfinished Space for Storage, Workshop w/ Utility Door to Backyard & Safe Room. Oversized 3-Car Gar, Security System, Sprinklers. New Kitchen aid dishwasher, American standard faucet, Phantom Screen doors on back deck, New pool pump, new basement bar kitchen. Buyer to verify all MLS data, information and measurements.

    This property is off market, which means it's not currently listed for sale or rent on Zillow. This may be different from what's available on other websites or public sources.
    Facts & features

    Interior

    Bedrooms & bathrooms
    • Bedrooms: 5
    • Bathrooms: 4
    • Full bathrooms: 3
    • 1/2 bathrooms: 1
    • Main level bathrooms: 3
    • Main level bedrooms: 3
    Heating
    • Forced air, Gas
    Cooling
    • Central
    Appliances
    • Included: Dishwasher, Garbage disposal, Microwave, Range / Oven, Refrigerator
    • Laundry: Main Level
    Features
    • Walk-In Closet(s), Vaulted Ceiling(s), Great Room, Living Room, Coffered Ceiling(s), Entrance Foyer, Wired for Data, Den/Office, Open Floorplan, Some Window Treatmnt, Some Wood Floors, 9' Ceilings, Bonus Room, Family Room, Utility Room
    • Flooring: Hardwood
    • Doors: Low-E, Panel Door(s), Pocket Door(s)
    • Windows: Low Emissivity Windows, Some Window Treatmnt
    • Basement: Full, Walk-Out Access, Bathroom in LL, Rec/Family Area, Sleeping Area, Storage Space, Fireplace in LL, 9 ft + pour
    • Has fireplace: Yes
    • Fireplace features: Gas, Living Room, Basement
    Interior area
    • Structure area source: Owner
    • Total interior livable area: 4,071 sqft
    • Finished area below ground: 1580

    Property

    Parking
    • Total spaces: 3
    • Parking features: Garage - Attached
    • Details: Off Street, Oversize, Workshop/Storage Area
    Features
    • Patio & porch: Deck, Deck-Covered
    • Exterior features: Stone, Brick
    • Pool features: Private Inground Pool
    Lot
    • Size: 0.44 Acres
    • Features: Sidewalks, Streetlights, Fencing, Level Lot
    Details
    • Special conditions: Sale

    Construction

    Type & style
    • Home type: SingleFamily
    • Architectural style: Ranch, 1 STORY
    Condition
    • Year built: 2007

    Utilities & green energy

    • Sewer: Public
    • Water: Public
    • Utilities for property: Underground Utilities

    Community & neighborhood

    Security
    • Security features: Security Lights, Smoke Detector(s)
    Location
    • Region: Ofallon

    Other

    Other facts
    • WaterSource: Public
    • Heating: Forced Air, Gas
    • Appliances: Dishwasher, Refrigerator, Disposal, Microwave, ENERGY STAR Qualified Appliances, Range/Oven-Gas, BBQ Grill
    • FireplaceYN: true
    • ArchitecturalStyle: Ranch, 1 STORY
    • GarageYN: true
    • AttachedGarageYN: true
    • ExteriorFeatures: Deck, Patio-Covered, Deck-Covered
    • HeatingYN: true
    • PatioAndPorchFeatures: Deck, Deck-Covered
    • CoolingYN: true
    • Basement: Full, Walk-Out Access, Bathroom in LL, Rec/Family Area, Sleeping Area, Storage Space, Fireplace in LL, 9 ft + pour
    • FireplaceFeatures: Gas, Living Room, Basement
    • RoomsTotal: 9
    • FireplacesTotal: 2
    • LotFeatures: Sidewalks, Streetlights, Fencing, Level Lot
    • StoriesTotal: 1
    • PetsAllowed: No
    • Utilities: Underground Utilities
    • LotSizeSource: Owner
    • PoolPrivateYN: True
    • MainLevelBathrooms: 3
    • CoveredSpaces: 3
    • BuildingAreaSource: Owner
    • OpenParkingYN: true
    • BelowGradeFinishedAreaSource: Owner
    • OtherParking: Off Street, Oversize, Workshop/Storage Area
    • ParkingFeatures: Off Street, Attached Garage, Garage Door Opener, Oversized
    • InteriorFeatures: Walk-In Closet(s), Vaulted Ceiling(s), Great Room, Living Room, Coffered Ceiling(s), Entrance Foyer, Wired for Data, Den/Office, Open Floorplan, Some Window Treatmnt, Some Wood Floors, 9' Ceilings, Bonus Room, Family Room, Utility Room
    • SecurityFeatures: Security Lights, Smoke Detector(s)
    • Cooling: Ceiling Fan(s), Central-Gas
    • AssociationAmenities: Security Lighting, Private Inground Pool
    • LaundryFeatures: Main Level
    • RoomKitchenFeatures: Breakfast Bar, Custom Cabinetry, Breakfast Room, Walk-In Pantry, SolidSurfaceCounter
    • MainLevelBedrooms: 3
    • LotDimensionsSource: Owner
    • BelowGradeFinishedArea: 1580
    • Sewer: Public
    • SpecialListingConditions: Sale
    • ConstructionMaterials: Brick/Stone Msn Pred, Fl Brick/Stn Veneer
    • RoomBasementFeatures: Full, Bathroom in LL, Rec/Family Area, Sleeping Area, Walk-Out, Storage/Locker, Fireplace in LL, 9 ft + pour
    • RoomMasterBathroomFeatures: Full Bath, Double Sink, Tub & Separate Shwr
    • RoomBedroomFeatures: Main Floor Master, Master Bdr. Suite
    • RoomDiningRoomFeatures: Kitchen/Dining Combo, Dining/Living Rm Cmb
    • PoolFeatures: Private Inground Pool
    • DoorFeatures: Low-E, Panel Door(s), Pocket Door(s)
    • WindowFeatures: Low Emissivity Windows, Some Window Treatmnt
    • CommunityFeatures: Workshop/Hobby Area
    • Inclusions: Home Protection Policy
    • MlsStatus: Pending

    Price history

    DateEventPrice
    8/31/2020Sold$595,000+1.7%$146/sqft
    Source: Agent Provided Report a problem
    7/25/2020Pending sale$585,000$144/sqft
    Source: RE/MAX Alliance #20033510 Report a problem
    7/22/2020Price change$585,000-1.7%$144/sqft
    Source: RE/MAX Alliance #20033510 Report a problem
    5/21/2020Listed for sale$595,000$146/sqft
    Source: RE/MAX Alliance #20033510 Report a problem

    Public tax history

    Tax history is unavailable.

    Neighborhood: 62269

    Nearby schools

    GreatSchools rating
    Schools provided by the listing agent
    • Elementary: OFALLON DIST 90
    • Middle: OFALLON DIST 90
    • High: OFallon
    • District: O Fallon DIST 90

    Source: The MLS. This data may not be complete. We recommend contacting the local school district to confirm school assignments for this home.

    Get a cash offer in 3 minutes
    Find out how much your home could sell for in as little as 3 minutes with a no-obligation cash offer.
    Estimated market value
    $740,400
    Get a cash offer in 3 minutes
    Find out how much your home could sell for in as little as 3 minutes with a no-obligation cash offer.
    Estimated market value
    $740,400