Experience comfort and functionality in this beautifully maintained 3-bedroom, 2-bath residence nestled within the sought-after Chatham Village community. Spanning 1,322 square feet, this home offers convenient one-floor living and a host of recent upgrades, including central air, a newer roof, updated HVAC system, improved ductwork, and refreshed water lines. Exterior highlights include an oversized two-car carport, a detached workshop ideal for projects or extra storage, and an additional shed for all your organizational needs. Set in a peaceful and well-kept neighborhood with easy access to shopping, dining, and commuter routes, this move-in-ready home combines practicality with refined living. A must-see opportunity in a premier location.
Sold for $77,000
$77,000
442 McElhattan Dr Lot 871, Lock Haven, PA 17745
3beds
1,322sqft
Manufactured Home
Built in 1993
-- sqft lot
$80,100 Zestimate®
$58/sqft
$-- Estimated rent
Home value
$80,100
Estimated sales range
Not available
Not available
Zestimate® history
Owner options
List your home for rent
Find your next renter with Zillow Rental Manager. Plus, with online applications, you can quickly screen prospective tenants – for free.
Refinance and save
$734/mo
Est. payment
Refinancing to a lower rate could help reduce your monthly payments and save thousands over the life of the loan.
$734/mo
Est. payment
Explore your selling options
Work with a Zillow partner agent
Leverage their expertise and Zillow's premium Showcase listings to get your home seen by more buyers.
Get startedList with your own agent
Get your home in front of millions of buyers by listing it on Zillow.
Learn how to do itSell it yourself
Take full control of how buyers see your home on Zillow by listing For Sale by Owner (FSBO).
List your homeWhat's special
Zillow last checked:
Listing updated:
Listed by:
Heather Hall 814-360-2306,
RE/MAX Together,
Listing Team: Hall & Peck Home Partners, Co-Listing Agent: Shelby Alterio 814-933-7994,
RE/MAX Together
Bought with:
NON MEMBER, 0225194075
Non Subscribing Office
Source: Bright MLS,MLS#: PACL2025188
Facts & features
Interior
Bedrooms & bathrooms
- Bedrooms: 3
- Bathrooms: 2
- Full bathrooms: 2
- Main level bathrooms: 2
- Main level bedrooms: 3
Rooms
- Room types: Living Room, Bedroom 2, Bedroom 3, Kitchen, Bedroom 1, Laundry, Other, Workshop, Bathroom 1, Bathroom 2
Bedroom 1
- Level: Main
- Area: 156 Square Feet
- Dimensions: 12 x 13
Bedroom 2
- Level: Main
- Area: 80 Square Feet
- Dimensions: 10 x 8
Bedroom 3
- Level: Main
- Area: 90 Square Feet
- Dimensions: 9 x 10
Bathroom 1
- Level: Main
- Area: 70 Square Feet
- Dimensions: 10 x 7
Bathroom 2
- Level: Main
- Area: 70 Square Feet
- Dimensions: 7 x 10
Kitchen
- Level: Main
- Area: 156 Square Feet
- Dimensions: 13 x 12
Laundry
- Level: Main
- Area: 50 Square Feet
- Dimensions: 10 x 5
Living room
- Features: Living/Dining Room Combo
- Level: Main
- Area: 286 Square Feet
- Dimensions: 13 x 22
Other
- Level: Main
- Area: 192 Square Feet
- Dimensions: 12 x 16
Workshop
- Level: Main
- Area: 288 Square Feet
- Dimensions: 16 x 18
Heating
- Forced Air, Natural Gas
Cooling
- Central Air, Natural Gas
Appliances
- Included: Gas Water Heater
- Laundry: Main Level, Laundry Room
Features
- Soaking Tub, Bathroom - Tub Shower, Breakfast Area, Built-in Features, Combination Dining/Living, Open Floorplan
- Has basement: No
- Has fireplace: No
Interior area
- Total structure area: 1,322
- Total interior livable area: 1,322 sqft
- Finished area above ground: 1,322
- Finished area below ground: 0
Property
Parking
- Total spaces: 2
- Parking features: Concrete, Attached Carport
- Carport spaces: 2
- Has uncovered spaces: Yes
Accessibility
- Accessibility features: Accessible Approach with Ramp
Features
- Levels: One
- Stories: 1
- Pool features: None
Lot
- Features: Rented Lot
Details
- Additional structures: Above Grade, Below Grade
- Parcel number: 3525662
- Zoning: R
- Special conditions: Standard
Construction
Type & style
- Home type: MobileManufactured
- Architectural style: Other
- Property subtype: Manufactured Home
Materials
- Aluminum Siding
- Foundation: Slab
- Roof: Shingle
Condition
- New construction: No
- Year built: 1993
Utilities & green energy
- Sewer: Public Sewer
- Water: Public
Community & HOA
Community
- Subdivision: None Available
HOA
- Has HOA: Yes
- Services included: Trash, Snow Removal
- HOA fee: $335 monthly
- HOA name: CHATHAM VILLAGE HOME COMMUNITY
Location
- Region: Lock Haven
- Municipality: WAYNE TWP
Financial & listing details
- Price per square foot: $58/sqft
- Tax assessed value: $45,700
- Annual tax amount: $893
- Date on market: 7/10/2025
- Listing agreement: Exclusive Right To Sell
- Listing terms: Cash,Conventional,FHA
- Inclusions: Kitchen Appliances, Washer / Dryer
- Ownership: Fee Simple
- Body type: Double Wide
Price history
| Date | Event | Price |
|---|---|---|
| 8/22/2025 | Sold | $77,000-3.6%$58/sqft |
Source:  Bright MLS #PACL2025188 Report a problem Bright MLS #PACL2025188 Report a problem | ||
| 7/23/2025 | Pending sale | $79,900$60/sqft |
Source: Bright MLS #PACL2025188 Report a problem | ||
| 7/10/2025 | Listed for sale | $79,900$60/sqft |
Source: Bright MLS #PACL2025188 Report a problem | ||
Public tax history
Tax history is unavailable.
Neighborhood: McElhattan
Nearby homes
- $222,3003 bd1 ba1.7k sqft514 McElhattan Dr, Lock Haven, PA 17745Off Market

- $277,4003 bd1 ba1.7k sqft514 McElhattan Dr, McElhattan, PA 17748Off Market

- $295,3003 bd2 ba1.6k sqft899 Hickory Cir, Lock Haven, PA 17745Off Market
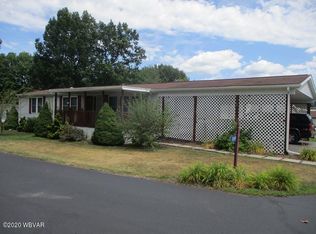
- $--2 bd1 ba-- sqft442 McElhattan Dr LOT 891, Lock Haven, PA 17745Off Market

- $183,3002 bd1 ba1.2k sqft528 McElhattan Dr, Lock Haven, PA 17745Off Market
- $--3 bd2 ba1k sqft442 McElhattan Drive Chatham Vlg, McElhattan, PA 17748Sold
- $--2 bd2 ba900 sqft442 McElhattan Dr LOT 800, McElhattan, PA 17748Sold
- $130,200-- bd2 ba1.4k sqft539 McElhattan Dr, Lock Haven, PA 17745Off Market
Nearby schools
GreatSchools rating
- 3/10Robb El SchoolGrades: K-4Distance: 4.4 mi
- 6/10Central Mountain Middle SchoolGrades: 5-8Distance: 7.9 mi
- 4/10Central Mountain High SchoolGrades: 9-12Distance: 8.3 mi
Schools provided by the listing agent
- District: Keystone Central
Source: Bright MLS. This data may not be complete. We recommend contacting the local school district to confirm school assignments for this home.
- Pennsylvania
- Clinton County
- Lock Haven
- 17745
- McElhattan
- 442 McElhattan Dr Lot 871
