Welcome to 442 Mexicali Ave - an affordable opportunity to own in a desirable No HOA, golf cart friendly community in Venice East! Priced at just $250,000, this spacious home offers over 1,600 sq ft of living space plus a 2-car garage. Total square footage is 2,392. Zoned for Wellen Park High School, it qualifies for the USDA 100% Financing Program, making it an excellent entry point for qualified buyers. While the property shows its age and would benefit from cosmetic updates and some elbow grease to truly shine, it is fully livable and priced accordingly. Several major updates have already been completed: A/C (2021), electrical panel (2018), washer/dryer/oven/refrigerator (2020), and dishwasher/garbage disposal (2025). Inside you'll find a split bedroom plan with a slider for added privacy, walk-in closets, two full bathrooms, a good-sized inside laundry room, and a bonus room converted into a third bedroom. Two sets of HURRICANE IMPACT sliders open to the screened lanai, creating a great indoor-outdoor living space. A convenient pool bath entrance off the master is already in place if you ever want to add a pool. Outside, enjoy the huge backyard with room for pets, kids, entertaining, or storage. Fences up to 8 ft tall are allowed, and boat/RV parking is permitted. The irrigation system is served by a private well, and the home is in an X flood zone with public water and sewer. This home sits in a prime location with easy access to the Venice East Golf Course and the community's excellent recreational park featuring tennis courts, basketball courts, a children's playground, and nature trails. You can walk to the Jacaranda Library and the popular Paws Dog Park. Downtown Wellen Park, shopping, dining, and beaches are all nearby. This is a solid, value-packed home for the hands-on buyer ready to personalize and build equity. Agents may call showing time to schedule.
Sold for $240,000
$240,000
442 Mexicali Ave, Venice, FL 34293
3beds
1,614sqft
Single Family Residence
Built in 1975
9,147 Square Feet Lot
$239,900 Zestimate®
$149/sqft
$2,186 Estimated rent
Home value
$239,900
$221,000 - $261,000
$2,186/mo
Zestimate® history
Owner options
List your home for rent
$2,186/mo
Rent Zestimate®
Find your next renter with Zillow Rental Manager. Plus, with online applications, you can quickly screen prospective tenants – for free.
$2,186/mo
Rent Zestimate®
Refinance and save
$1,664/mo
Est. payment
Refinancing to a lower rate could help reduce your monthly payments and save thousands over the life of the loan.
$1,664/mo
Est. payment
Explore your selling options
Work with a Zillow partner agent
Leverage their expertise and Zillow's premium Showcase listings to get your home seen by more buyers.
Get startedList with your own agent
Get your home in front of millions of buyers by listing it on Zillow.
Learn how to do itSell it yourself
Take full control of how buyers see your home on Zillow by listing For Sale by Owner (FSBO).
List your homeWhat's special
Good-sized inside laundry roomWalk-in closetsGreat indoor-outdoor living space
Zillow last checked:
Listing updated:
Listed by:
Steve Martin Smith 941-894-9800,
Slice Of Florida Realty
Bought with:
Non-member Agent
Non-Member Office
Source: My State MLS,MLS#: 11855716
Facts & features
Interior
Bedrooms & bathrooms
- Bedrooms: 3
- Bathrooms: 2
- Full bathrooms: 2
Rooms
- Room types: Dining Room, En Suite, First Floor Bathroom, First Floor Master Bedroom, Kitchen, Laundry Room, Living Room, Walk-in Closet
Kitchen
- Features: Open
Basement
- Area: 0
Heating
- Electric, Zoned, Other
Cooling
- Central, Zoned
Appliances
- Included: Dishwasher, Dryer, Refrigerator, Microwave, Oven, Washer, Water Heater
Features
- Flooring: Laminate, Tile
- Has basement: No
- Has fireplace: No
Interior area
- Total structure area: 1,614
- Total interior livable area: 1,614 sqft
- Finished area above ground: 1,614
Property
Parking
- Total spaces: 2
- Parking features: Driveway, Attached
- Garage spaces: 2
- Has uncovered spaces: Yes
Features
- Stories: 1
- Patio & porch: Screened Porch
- Exterior features: Sprinkler System
Lot
- Size: 9,147 Square Feet
Details
- Parcel number: 0447150011
- Lease amount: $0
Construction
Type & style
- Home type: SingleFamily
- Architectural style: Ranch
- Property subtype: Single Family Residence
Materials
- Masonry - Stucco, Stucco Siding
- Roof: Tile
Condition
- New construction: No
- Year built: 1975
Utilities & green energy
- Electric: Amps(0)
- Sewer: Municipal
- Water: Municipal
Community & HOA
Community
- Subdivision: Venice East
HOA
- Has HOA: No
Location
- Region: Venice
Financial & listing details
- Price per square foot: $149/sqft
- Tax assessed value: $208,800
- Annual tax amount: $2,538
- Date on market: 9/24/2026
- Date available: 07/06/2026
- Listing agreement: Exclusive
Price history
| Date | Event | Price |
|---|---|---|
| 8/25/2026 | Sold | $240,000+6.7%$149/sqft |
Source: My State MLS #11855716 Report a problem | ||
| 7/24/2026 | Contingent | $225,000$139/sqft |
Source: My State MLS #11855716 Report a problem | ||
| 7/21/2026 | Price change | $225,000-10%$139/sqft |
Source: My State MLS #11855716 Report a problem | ||
| 7/6/2026 | Listed for sale | $250,000+37.4%$155/sqft |
Source: My State MLS #11855716 Report a problem | ||
| 7/9/2018 | Sold | $182,000-8.5%$113/sqft |
Source: Public Record Report a problem | ||
| 5/17/2018 | Pending sale | $199,000$123/sqft |
Source: Coldwell Banker Residential Real Estate - Venice/Englewood #N6100177 Report a problem | ||
| 5/8/2018 | Listed for sale | $199,000$123/sqft |
Source: Coldwell Banker Residential Real Estate - Venice/Englewood #N6100177 Report a problem | ||
| 5/6/2018 | Pending sale | $199,000$123/sqft |
Source: Coldwell Banker Residential Real Estate - Venice/Englewood #N6100177 Report a problem | ||
| 5/2/2018 | Price change | $199,000+5.3%$123/sqft |
Source: Coldwell Banker Residential Real Estate - Venice/Englewood #N6100177 Report a problem | ||
| 4/6/2018 | Pending sale | $189,000$117/sqft |
Source: EXIT KING REALTY #N5916253 Report a problem | ||
| 4/4/2018 | Price change | $189,000-13.7%$117/sqft |
Source: EXIT KING REALTY #N5916253 Report a problem | ||
| 3/7/2018 | Price change | $219,000-2.2%$136/sqft |
Source: EXIT KING REALTY #N5916253 Report a problem | ||
| 2/15/2018 | Price change | $224,000-2.2%$139/sqft |
Source: EXIT KING REALTY #N5916253 Report a problem | ||
| 2/1/2018 | Listed for sale | $229,000$142/sqft |
Source: EXIT KING REALTY #N5916253 Report a problem | ||
Public tax history
| Year | Property taxes | Tax assessment |
|---|---|---|
| 2025 | $2,644 -10.4% | $208,800 -12.5% |
| 2024 | $2,950 +3.1% | $238,500 +1.2% |
| 2023 | $2,863 +3.9% | $235,561 +3% |
| 2022 | $2,756 +4.3% | $228,700 +30.9% |
| 2021 | $2,644 +7.7% | $174,680 +10% |
| 2020 | $2,456 +3.6% | $158,800 +2.2% |
| 2019 | $2,371 | $155,400 +3.3% |
| 2018 | $2,371 +5.2% | $150,400 +14.4% |
| 2017 | $2,254 +15.8% | $131,476 -4% |
| 2016 | $1,946 -6.3% | $136,900 +12.5% |
| 2015 | $2,077 +17.1% | $121,700 +35.5% |
| 2014 | $1,773 +9.5% | $89,800 |
| 2013 | $1,620 +3.8% | $89,800 +4.1% |
| 2012 | $1,560 -9.2% | $86,300 -13.6% |
| 2011 | $1,719 -5.3% | $99,900 -4% |
| 2010 | $1,815 -21% | $104,100 -1.6% |
| 2009 | $2,299 | $105,800 -29.8% |
| 2008 | $2,299 -21.2% | $150,800 -23.3% |
| 2007 | $2,916 | $196,600 -6% |
| 2006 | -- | $209,100 +44.8% |
| 2005 | -- | $144,400 +13.1% |
| 2004 | $2,294 +15.3% | $127,700 +23.4% |
| 2003 | $1,989 +2.8% | $103,500 +6.4% |
| 2002 | $1,935 +13.6% | $97,300 +10.9% |
| 2001 | $1,704 +3.7% | $87,700 +4% |
| 2000 | $1,643 | $84,300 |
Find assessor info on the county website
Neighborhood: 34293
Nearby homes
- $242,0002 bd2 ba1k sqft446 Mexicali Ave, Venice, FL 34293Off Market
- $400,0003 bd2 ba1.5k sqft438 Mexicali Ave, Venice, FL 34293Sold

- $287,8002 bd2 ba1.5k sqft443 Pineview Dr, Venice, FL 34293Off Market
- $324,4003 bd2 ba1.5k sqft439 Pineview Dr, Venice, FL 34293Off Market
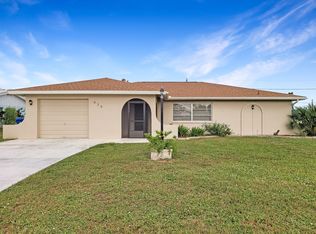
- $338,7002 bd2 ba1.4k sqft450 Mexicali Ave, Venice, FL 34293Off Market
- $299,7002 bd2 ba1.4k sqft434 Mexicali Ave, Venice, FL 34293Off Market
- $300,0002 bd2 ba1.3k sqft447 Pineview Dr, Venice, FL 34293Sold
- $310,0003 bd2 ba1.5k sqft443 Mexicali Ave, Venice, FL 34293Sold
Nearby schools
GreatSchools rating
- 9/10Taylor Ranch Elementary SchoolGrades: PK-5Distance: 2.1 mi
- 7/10Venice Middle SchoolGrades: 6-8Distance: 2.6 mi
- 7/10Venice Senior High SchoolGrades: 9-12Distance: 4 mi
Schools provided by the listing agent
- District: 000000
Source: My State MLS. This data may not be complete. We recommend contacting the local school district to confirm school assignments for this home.
Get a cash offer in 3 minutes
Find out how much your home could sell for in as little as 3 minutes with a no-obligation cash offer.
Estimated market value
$239,900
Get a cash offer in 3 minutes
Find out how much your home could sell for in as little as 3 minutes with a no-obligation cash offer.
Estimated market value
$239,900
- Florida
- Sarasota County
- Venice
- 34293
- 442 Mexicali Ave
