Imagine coming home to the beautfiul Brantley floor plan. Pulling into the 2-car garage, you will see the driveway is perfect for chalk masterpieces and neighborly chats. The front door brings you into the open-concept main level. The entryway flows seamlessly into the dining, kitchen and family rooms. Large windows let in ample natural light and highlight the beauty of the detailed craftsmanship. The kitchen is a chef's dream with modern fixtures, appliances and a gas stove. The bedroom on the main level can serve as a guest bedroom or an office. Upstairs, the large primary suite has dual closets and a roomy bathroom. The three other bedrooms each have their own closet and share a hall bathroom. The Brantley is the perfect intersection of luxury and practicality! **All photos are used for illustrative purposes. Some options and colors may vary.** Homesite F03.
Sold for $314,900
$314,900
442 Midland Pines Drive #F03, Graniteville, SC
4beds
2,829sqft
Single Family Residence
Built in 2024
9,147 Square Feet Lot
$327,000 Zestimate®
$111/sqft
$2,534 Estimated rent
Home value
$327,000
$311,000 - $343,000
$2,534/mo
Zestimate® history
Owner options
List your home for rent
$2,534/mo
Rent Zestimate®
Find your next renter with Zillow Rental Manager. Plus, with online applications, you can quickly screen prospective tenants – for free.
$2,534/mo
Rent Zestimate®
Refinance and save
$2,147/mo
Est. payment
Refinancing to a lower rate could help reduce your monthly payments and save thousands over the life of the loan.
$2,147/mo
Est. payment
Explore your selling options
Work with a Zillow partner agent
Leverage their expertise and Zillow's premium Showcase listings to get your home seen by more buyers.
Get startedList with your own agent
Get your home in front of millions of buyers by listing it on Zillow.
Learn how to do itSell it yourself
Take full control of how buyers see your home on Zillow by listing For Sale by Owner (FSBO).
List your homeWhat's special
Zillow last checked:
Listing updated:
Listed by:
Valerie Terry 706-619-7360,
Stanley Martin Georgia Brokerage LLC,
Robyn Coleman 803-634-1124,
Stanley Martin South Carolina Brokerage
Bought with:
Jamie R Long, 361852
Keller Williams Realty Augusta Partners
Source: Hive MLS,MLS#: 98180817 Originating MLS: REALTORS® of Greater Augusta
Originating MLS: REALTORS® of Greater AugustaFacts & features
Interior
Bedrooms & bathrooms
- Bedrooms: 4
- Bathrooms: 3
- Full bathrooms: 3
Rooms
- Room types: Master Bedroom, Bedroom 2, Bedroom 3, Bedroom 4, Loft, Breakfast Room, Family Room, Dining Room
Primary bedroom
- Level: Upper
- Dimensions: 19 x 14
Bedroom 2
- Level: Main
- Dimensions: 11 x 16
Bedroom 3
- Level: Upper
- Dimensions: 11 x 15
Bedroom 4
- Level: Upper
- Dimensions: 14 x 16
Breakfast room
- Level: Main
- Dimensions: 11.3 x 10
Dining room
- Level: Main
- Dimensions: 11.3 x 14.1
Family room
- Level: Main
- Dimensions: 15 x 19
Kitchen
- Level: Main
- Dimensions: 11.3 x 13.8
Loft
- Level: Upper
- Dimensions: 14 x 16
Heating
- Forced Air, Natural Gas
Cooling
- Central Air
Appliances
- Included: Built-In Microwave, Range
- Laundry: Dryer Hookup, Washer Hookup
Features
- Kitchen Island, Pantry
- Flooring: LVT/LVP, Carpet
- Windows: Thermal Windows
- Basement: None
- Attic: Pull Down Stairs
Interior area
- Total structure area: 2,829
- Total interior livable area: 2,829 sqft
Property
Parking
- Parking features: Concrete, Garage Door Opener, Garage
Features
- Levels: Two
- Patio & porch: Patio, Porch
Lot
- Size: 9,147 Square Feet
- Dimensions: 140 x 55 x 132 x 60
- Features: Sprinklers in Front, Sprinklers in Rear
Details
- Parcel number: 03607100040000
- Special conditions: Standard
Construction
Type & style
- Home type: SingleFamily
- Property subtype: Single Family Residence
Materials
- Vinyl Siding
- Foundation: Slab
- Roof: Composition
Condition
- New construction: Yes
- Year built: 2024
Utilities & green energy
- Sewer: Public Sewer
- Water: Public
Community & HOA
Community
- Subdivision: Clairbourne
HOA
- Has HOA: Yes
- Amenities included: Pool, Sidewalks, Street Lights
- HOA fee: $297 annually
Location
- Region: Graniteville
Financial & listing details
- Price per square foot: $111/sqft
- Date on market: 2/25/2024
- Listing agreement: Exclusive Right To Sell
- Listing terms: Cash,Conventional,FHA,USDA Loan,VA Loan
Price history
| Date | Event | Price |
|---|---|---|
| 6/17/2024 | Sold | $314,900-0.3%$111/sqft |
Source:  Hive MLS #98180817 Report a problem Hive MLS #98180817 Report a problem | ||
| 5/4/2024 | Pending sale | $315,900$112/sqft |
Source:  REALTORS® of Greater Augusta #525787 Report a problem REALTORS® of Greater Augusta #525787 Report a problem | ||
| 4/25/2024 | Price change | $315,900-1.3%$112/sqft |
Source: REALTORS® of Greater Augusta #525787 Report a problem | ||
| 3/29/2024 | Price change | $319,900-0.4%$113/sqft |
Source: REALTORS® of Greater Augusta #525787 Report a problem | ||
| 3/11/2024 | Price change | $321,185+0.8%$114/sqft |
Source: REALTORS® of Greater Augusta #525787 Report a problem | ||
| 2/25/2024 | Listed for sale | $318,495$113/sqft |
Source: REALTORS® of Greater Augusta #525787 Report a problem | ||
Public tax history
Tax history is unavailable.
Neighborhood: 29829
Nearby homes
- $282,9004 bd3 ba2k sqft426 Midland Pines Dr #2, Graniteville, SC 29829Sold

- $340,3504 bd4 ba3.1k sqft486 Midland Pines Dr #6, Graniteville, SC 29829Sold
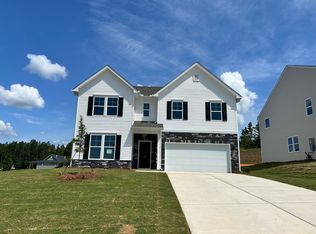
- $265,0004 bd2 ba1.9k sqft426 Midland Pines Dr, Graniteville, SC 29829Sold
- $314,9004 bd3 ba2.8k sqft442 Midland Pines Dr, Graniteville, SC 29829Sold
- $314,9004 bd3 ba2.8k sqft442 Midland Pines Dr #3, Graniteville, SC 29829Sold
- $352,6954 bd3 ba3.3k sqft472 Midland Pines Dr #5, Graniteville, SC 29829Sold
- $352,6954 bd3 ba3.3k sqft472 Midland Pines Dr, Graniteville, SC 29829Sold
- $346,4404 bd4 ba3.1k sqft418 Midland Pines Dr #1, Graniteville, SC 29829Sold
Nearby schools
GreatSchools rating
- 5/10Jefferson Elementary SchoolGrades: PK-5Distance: 2.4 mi
- 3/10Langley-Bath-Clearwater Middle SchoolGrades: 6-8Distance: 1.9 mi
- 4/10Midland Valley High SchoolGrades: 9-12Distance: 0.4 mi
Schools provided by the listing agent
- Elementary: Jefferson
- Middle: LBC
- High: Midland Valley
Source: Hive MLS. This data may not be complete. We recommend contacting the local school district to confirm school assignments for this home.


Get pre-qualified for a loan
At Zillow Home Loans, we can pre-qualify you in as little as 5 minutes with no impact to your credit score.An equal housing lender. NMLS #10287.
Sell for more on Zillow
Get a Zillow Showcase℠ listing at no additional cost and you could sell for .
$327,000
2% more
+$6,540
With Zillow Showcase(estimated)
$333,540
- South Carolina
- Aiken County
- Graniteville
- 29829
- 442 Midland Pines Drive Unit F03
Nearby cities
Nearby zip codes
Other Graniteville Topics
