Interior updatesTwo-and-a-half bathroomsThree bedroomsWarm and welcoming atmosphere
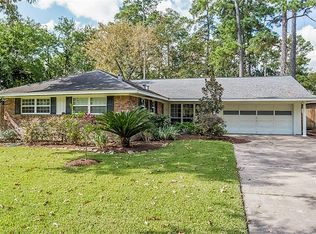
Welcome to 442 Mignon Lane—where comfort, convenience, and an unbeatable Houston location come together! Nestled on nearly a 10,000-square-foot lot, this charming home offers three bedrooms, two-and-a-half bathrooms, and a bright, open-concept living area designed for easy everyday living and entertaining.
Natural light fills the spacious interior, creating a warm and welcoming atmosphere throughout. The home also features several important improvements, including the roof, HVAC system and interior updates providing added peace of mind for its new owners.Located in one of Houston’s most desirable areas, this home is just a short walk from local shops, restaurants, and parks. With sought-after Memorial schools nearby and a location that makes it easy to enjoy the neighborhood,
3 days
|
338
|
26
|
Likely to sell faster than
Zillow last checked:
Listing updated:
Listed by:
Dawn SmithTREC #0590405713-705-4984,
Compass RE Texas, LLC - The Heights
Source: HAR,MLS#: 78115146
Facts & features
Interior
Bedrooms & bathrooms
Bedrooms: 3
Bathrooms: 3
Full bathrooms: 2
1/2 bathrooms: 1
Rooms
Room types: Family Room, Utility Room
Primary bedroom
Level: First
Area: 208
Dimensions: 16x13
Bedroom
Level: First
Area: 110
Dimensions: 11x10
Bedroom
Level: First
Area: 168
Dimensions: 14x12
Breakfast
Level: First
Area: 120
Dimensions: 12x10
Dining room
Level: First
Area: 285
Dimensions: 19x15
Family room
Level: First
Area: 440
Dimensions: 22x20
Kitchen
Level: First
Area: 160
Dimensions: 20x8
Utility room
Level: First
Area: 75
Dimensions: 15x5
Heating
Natural Gas
Cooling
Ceiling Fan(s), Electric
Appliances
Included: Dryer, Refrigerator, Washer, Double Oven, Microwave, Electric Cooktop, Dishwasher
Laundry: Electric Dryer Hookup, Gas Dryer Hookup, Washer Hookup