Skip main navigation
Off market
Street View
  • $814,600

    442 Mount Royall Dr, Mount Pleasant, SC 29464

    4beds
    1,852sqft
    SingleFamily
    Built in 1989
    0.27 Acres Lot
    $814,600 Zestimate®
    $440/sqft
    $4,342 Estimated rent

    Home value

    $814,600

    $774,000 - $863,000

    $4,342/mo

    Zestimate® history
    Loading
    Loading...

    Owner options

    List your home for rent

    $4,342/mo

    Rent Zestimate®

    Find your next renter with Zillow Rental Manager. Plus, with online applications, you can quickly screen prospective tenants – for free.

    Learn more

    $4,342/mo

    Rent Zestimate®

    Refinance and save

    $3,708/mo

    Est. payment

    Refinancing to a lower rate could help reduce your monthly payments and save thousands over the life of the loan.

    See today's rates

    $3,708/mo

    Est. payment

    Explore your selling options

    Work with a Zillow partner agent

    Leverage their expertise and Zillow's premium Showcase listings to get your home seen by more buyers.

    Get started

    List with your own agent

    Get your home in front of millions of buyers by listing it on Zillow.

    Learn how to do it

    Sell it yourself

    Take full control of how buyers see your home on Zillow by listing For Sale by Owner (FSBO).

    List your home

    What's special

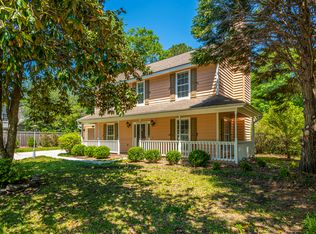
    Truly move in ready, this 4 bedroom, 2.5 bath home is a freshly updated contemporary loaded with thoughtful updates and meticulously maintained. Rarely do you find this level of professionally completed renovations. Filled with high end finishes and a neutral color palette, featuring extensive improvements throughout. Entering the home, you will immediately be impressed with a stunning new front door including transom sidelights and smooth vaulted ceilings, opening up to the beautifully renovated main living area. This open floor plan flows wonderfully from the great room area to the open kitchen, dining and breakfast area. The main floor also features an office, laundry room, renovated powder room, and access to both the garage and huge backyard. Eye catching 6-inch plank engineered wood flooring with a gorgeous light finish was installed in 2017 throughout all of the main level and most of the second floor. The kitchen is updated with a combination of granite and also butcher block countertops, white cabinetry, all stainless Whirlpool appliances, loads of counter space, and room for a breakfast table or cozy sitting area near the beautiful French doors leading to the back deck. The stairway to the second floor was also refinished with new steps and handrails. Shiplap has been installed to update the fireplace. Updated lighting, fixtures, and hardware throughout. Even the doorknobs have been replaced. The second floor includes the master suite, master bath, extra-large walk-in closet and 3 secondary bedrooms. The master bedroom showcases a fabulous shiplap wall, barn door, new hardwood floors and a fully renovated bathroom. The 2nd full bathroom upstairs has also been completely renovated to include new tile, new tub, new toilet and new vanity. A pretty hall connects two bedrooms and overlooks the main level. Additional updates made by current owners include exterior paint in 2015, replaced garage doors 2013, new HVAC 2018, new expansive deck, privacy fence, lawn irrigation, landscaping and so much more. Bonus features include extensive storage throughout the home, and a massive backyard perfect for entertaining family and friends. All of this combined with Longpoint neighborhoods popular amenities including a clubhouse, pool, play park and tennis courts. Footsteps to Mount Pleasant's popular County Park including water park and waterfront hiking trails. Minutes from convenient shopping, schools, and highways for an easy commute. This home and neighborhood combined includes all the best Mount Pleasant living has to offer.

    This property is off market, which means it's not currently listed for sale or rent on Zillow. This may be different from what's available on other websites or public sources.
    Facts & features

    Interior

    Bedrooms & bathrooms
    • Bedrooms: 4
    • Bathrooms: 3
    • Full bathrooms: 2
    • 1/2 bathrooms: 1
    Heating
    • Heat pump, Electric
    Cooling
    • Central
    Appliances
    • Included: Dishwasher, Dryer, Garbage disposal, Microwave, Range / Oven, Refrigerator, Washer
    Features
    • Flooring: Carpet, Hardwood
    • Basement: None
    • Has fireplace: Yes
    Interior area
    • Total interior livable area: 1,852 sqft

    Property

    Parking
    • Total spaces: 2
    • Parking features: Garage - Attached
    Features
    • Exterior features: Wood
    Lot
    • Size: 0.27 Acres
    Details
    • Parcel number: 5561200076

    Construction

    Type & style
    • Home type: SingleFamily
    Materials
    • Roof: Asphalt
    Condition
    • Year built: 1989

    Community & neighborhood

    Location
    • Region: Mount Pleasant

    HOA & financial

    HOA
    • Has HOA: Yes
    • HOA fee: $40 monthly

    Other

    Other facts
    • Misc Interior: Ceilings - 9'+, Ceiling - Cathedral/Vaulted, Ceiling - Smooth, Walk-In Closets, Window Treatments - Some
    • New Owned: Pre-Owned
    • Master Bedroom: Walk-In Closets, Ceiling Fan, Upstairs
    • Floors: Ceramic Tile, Wall to Wall Carpet, Wood
    • Amenities: Neighborhood Pool, Club House, Tennis Court, Trash Pickup, Walk/Jog Trails, Play Park
    • FP Desc/Location: Family Room, Wood Burning, One
    • Lot Description: .5 - 1 Acre, Level
    • Misc Exterior: Deck, Fence - Private, Patio, Fence - Wooden Enclosed, Gutters, Lawn Irrigation, Stoop
    • Roof: Asphalt Shingle
    • Exterior: Wood Siding
    • Foundation: Slab
    • Garage/Parking: Attached, 2 Car Garage
    • Stories: 2 Stories
    • Heat: Heat Pump
    • SF Detached Style: Contemporary

    Price history

    DateEventPrice
    7/16/2020Sold$500,000-4.8%$270/sqft
    Source: CTMLS #20011951 Report a problem
    6/3/2020Pending sale$525,000$283/sqft
    Source: Carolina One Real Estate - Coleman Blvd #20011951 Report a problem
    5/14/2020Price change$525,000-2.8%$283/sqft
    Source: Carolina One Real Estate - Coleman Blvd #20011951 Report a problem
    5/5/2020Listed for sale$540,000+83.7%$292/sqft
    Source: Carolina One Real Estate #20011951 Report a problem
    4/26/2013Sold$294,000-1.7%$159/sqft
    Source: CTMLS #1302561 Report a problem
    3/5/2013Listed for sale$299,000-8%$161/sqft
    Source: Owner Report a problem
    2/5/2013Listing removed$325,000$175/sqft
    Source: Vflyer Homes #1302561 Report a problem
    2/4/2013Listed for sale$325,000+63.3%$175/sqft
    Source: Vflyer Homes #1302561 Report a problem
    6/11/2001Sold$199,000$107/sqft
    Source: Public Record Report a problem

    Public tax history

    YearProperty taxesTax assessment
    2025$2,260 +12.2%$23,000 +15%
    2024$2,014 +4.2%$20,000
    2023$1,933 +4.5%$20,000
    2022$1,849 -9.1%$20,000
    2021$2,033 +66.5%$20,000 +83%
    2020$1,221 $10,930 +15.1%
    2019$1,221 $9,500
    2017$1,221 +15.2%$9,500
    2016$1,059 +4.7%$9,500
    2015$1,012 -4.1%$9,500
    2014$1,055 --
    2011$1,055 +12%--
    2010$942 +3.5%$9,100 +7.1%
    2009$910 +8.9%$8,500
    2008$836 -29.2%$8,500
    2006$1,180 -2.1%$8,500
    2005$1,205 +22.2%$8,500 +38%
    2004$986 +1.4%$6,160
    2003$973 +3.8%$6,160
    2002$937 -42.5%$6,160 -7.8%
    2000$1,631 $6,680

    Find assessor info on the county website

    Neighborhood: 29464

    Nearby schools

    GreatSchools rating
    Schools provided by the listing agent
    • Elementary: Belle Hall
    • Middle: Laing
    • High: Wando

    Source: The MLS. This data may not be complete. We recommend contacting the local school district to confirm school assignments for this home.

    Get a cash offer in 3 minutes
    Find out how much your home could sell for in as little as 3 minutes with a no-obligation cash offer.
    Estimated market value
    $814,600
    Get a cash offer in 3 minutes
    Find out how much your home could sell for in as little as 3 minutes with a no-obligation cash offer.
    Estimated market value
    $814,600