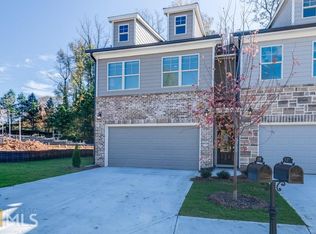
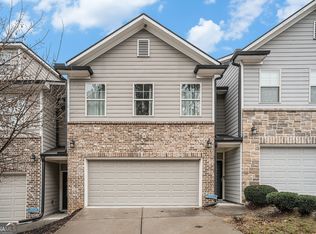
This stunning 3-bedroom, 2.5-bath home in Monticello Park community is ready for you to call home! Built in 2019 with upgrades and a fully fenced backyard, this is townhome living at it's finest. Step inside and fall in love with the open floor plan that flows seamlessly from the living area into the gourmet kitchen, complete with an oversized island, updated light fixtures, brand new backsplash, and stainless steel appliances. Custom built-in shelves in the spacious living room make for excellent storage and create an ideal entertaining space. With an open dining concept and access to your fenced in patio and backyard oasis, this home's main level has the perfect flow. Head upstairs to find a versatile open loft space, ideal for a home office, playroom, exercise space or cozy retreat. The primary suite boasts trey ceilings, a walk in closet, and an beautifully updated primary ensuite bath with new tile, quartz countertops, light fixtures, and a separate tub and shower. With 2 other generous bedrooms, another updated full bath, and spacious laundry room, this level is a true retreat. Enjoy your 2-car garage, lawn maintenance done for you...and the location? It doesn't get much better. Situated just minutes from Atlanta Hartsfield-Jackson International Airport and with easy access to major interstates, your daily commute and travel plans just got a whole lot easier! Don't miss this Gem!
Active
$299,000
442 Mulberry Row SE, Atlanta, GA 30354
3beds
2,072sqft
Townhouse, Residential
Built in 2019
1,219 Square Feet Lot
$297,200 Zestimate®
$144/sqft
$175/mo HOA
What's special
Fully fenced backyardOversized islandCustom built-in shelvesOpen floor planIdeal entertaining spaceVersatile open loft spaceOpen dining concept
- 15 days |
- 159 |
- 30 |
Likely to sell faster than
Zillow last checked:
Listing updated:
Listed by:
Wright Home Team,
Compass 404-668-6621,
Jill Wright,
Compass
Source: FMLS GA,MLS#: 7792782
Loading...
Facts & features
Interior
Bedrooms & bathrooms
- Bedrooms: 3
- Bathrooms: 3
- Full bathrooms: 2
- 1/2 bathrooms: 1
Rooms
- Room types: Bonus Room
Primary bedroom
- Features: Split Bedroom Plan
- Level: Split Bedroom Plan
Bedroom
- Features: Split Bedroom Plan
Primary bathroom
- Features: Double Vanity, Separate Tub/Shower, Soaking Tub
Dining room
- Features: Open Concept
Kitchen
- Features: Kitchen Island, Pantry, Stone Counters, View to Family Room
Heating
- Central, Electric
Cooling
- Central Air
Appliances
- Included: Dishwasher, Disposal, Electric Range, Microwave, Refrigerator
- Laundry: Laundry Room, Upper Level
Features
- Double Vanity, Entrance Foyer, High Ceilings 9 ft Lower, Tray Ceiling(s), Walk-In Closet(s)
- Flooring: Other
- Windows: None
- Basement: None
- Has fireplace: No
- Fireplace features: None
- Common walls with other units/homes: 2+ Common Walls
Interior area
- Total structure area: 2,072
- Total interior livable area: 2,072 sqft
- Finished area above ground: 2,072
- Finished area below ground: 0
Video & virtual tour
Property
Parking
- Total spaces: 2
- Parking features: Attached, Driveway, Garage, Garage Door Opener, Garage Faces Front, Level Driveway
- Attached garage spaces: 2
- Has uncovered spaces: Yes
Accessibility
- Accessibility features: None
Features
- Levels: Two
- Stories: 2
- Patio & porch: Patio
- Exterior features: Private Yard
- Pool features: None
- Spa features: None
- Fencing: Back Yard
- Has view: Yes
- View description: Other
- Waterfront features: None
- Body of water: None
Lot
- Size: 1,219 Square Feet
- Features: Level
Details
- Additional structures: None
- Parcel number: 14 0062 LL2391
- Other equipment: None
- Horse amenities: None
Construction
Type & style
- Home type: Townhouse
- Architectural style: Townhouse,Traditional
- Property subtype: Townhouse, Residential
- Attached to another structure: Yes
Materials
- Other
- Foundation: Slab
- Roof: Shingle
Condition
- Resale
- New construction: No
- Year built: 2019
Utilities & green energy
- Electric: Other
- Sewer: Public Sewer
- Water: Public
- Utilities for property: Cable Available, Electricity Available, Phone Available, Sewer Available, Underground Utilities
Green energy
- Energy efficient items: None
- Energy generation: None
Community & HOA
Community
- Features: Gated, Homeowners Assoc, Playground
- Security: Secured Garage/Parking, Smoke Detector(s)
- Subdivision: Monticello Park
HOA
- Has HOA: Yes
- HOA fee: $175 monthly
Location
- Region: Atlanta
Financial & listing details
- Price per square foot: $144/sqft
- Annual tax amount: $5,559
- Date on market: 6/22/2026
- Cumulative days on market: 15 days
- Ownership: Fee Simple
- Electric utility on property: Yes
- Road surface type: Paved
Estimated market value
$297,200
$282,000 - $312,000
$2,459/mo
Price history
| Date | Event | Price |
|---|---|---|
| 6/25/2026 | Listed for sale | $299,000+38.6%$144/sqft |
Source: | ||
| 5/26/2025 | Listing removed | $2,550$1/sqft |
Source: Zillow Rentals Report a problem | ||
| 5/20/2025 | Price change | $2,550+2.2%$1/sqft |
Source: Zillow Rentals Report a problem | ||
| 5/5/2025 | Price change | $2,495-3.5%$1/sqft |
Source: Zillow Rentals Report a problem | ||
| 3/20/2025 | Price change | $2,585+3.6%$1/sqft |
Source: Zillow Rentals Report a problem | ||
| 3/18/2025 | Listed for rent | $2,495-4%$1/sqft |
Source: Zillow Rentals Report a problem | ||
| 3/27/2024 | Listing removed | -- |
Source: Zillow Rentals Report a problem | ||
| 3/11/2024 | Price change | $2,600-7.1%$1/sqft |
Source: Zillow Rentals Report a problem | ||
| 1/23/2024 | Listed for rent | $2,800+133.3%$1/sqft |
Source: Zillow Rentals Report a problem | ||
| 5/17/2019 | Sold | $215,660+0.1%$104/sqft |
Source: | ||
| 4/3/2019 | Pending sale | $215,455$104/sqft |
Source: Berkshire Hathaway HomeServices Georgia Properties #8523452 Report a problem | ||
| 2/26/2019 | Listed for sale | $215,455$104/sqft |
Source: Berkshire Hathaway HomeServices Georgia Properties - New Homes Division #8523452 Report a problem | ||
| 1/22/2018 | Listing removed | $1,200$1/sqft |
Source: Owner Report a problem | ||
| 1/21/2018 | Listed for rent | $1,200$1/sqft |
Source: Owner Report a problem | ||
Public tax history
Tax history is unavailable.
Monthly payment
Est. payment$--/mo
Payment breakdown
Explore the cost of this home by adjusting the details. Changes won't be saved.All calculations are estimates and provided by Zillow, Inc. for informational purposes only. Actual amounts may vary.
HOA fees may include property taxes on listings classified as Co-Ops. Contact the listing agent and/or owner for fee details.
Mortgage interest rates are dependent on a number of factors, including credit score, down payment, and repayment length. Interest rate data provided by Zillow Group Marketplace, Inc. as of 1/1/1970 from various mortgage lenders with which we have lead or other similar arrangements; the Estimated Payment is an average of those rates.
See how much you could borrow to make a competitive offer.
Climate risks
Neighborhood: Glenrose Heights
Nearby schools
GreatSchools rating
- 3/10Heritage Academy ElementaryGrades: PK-5Distance: 0.5 mi
- 4/10Long Middle SchoolGrades: 6-8Distance: 0.8 mi
- 2/10South Atlanta High SchoolGrades: 9-12Distance: 1.2 mi
Schools provided by the listing agent
- Elementary: Heritage - Fulton
- Middle: Crawford Long
- High: South Atlanta
Source: FMLS GA. This data may not be complete. We recommend contacting the local school district to confirm school assignments for this home.
A local agent can set up tours, give advice and negotiate with sellers.
- Georgia
- Fulton County
- Atlanta
- 30354
- Glenrose Heights
- 442 Mulberry Row SE