Skip main navigation
Off market
  • $144,100

    442 N Jefferson St, Mason, IL 62443

    4beds
    1,375sqft
    Single Family Residence
    Built in 1951
    0.74 Acres Lot
    $144,100 Zestimate®
    $105/sqft
    $1,467 Estimated rent

    Home value

    $144,100

    $110,000 - $177,000

    $1,467/mo

    Zestimate® history
    Loading
    Loading...

    Owner options

    List your home for rent

    $1,467/mo

    Rent Zestimate®

    Find your next renter with Zillow Rental Manager. Plus, with online applications, you can quickly screen prospective tenants – for free.

    Learn more

    $1,467/mo

    Rent Zestimate®

    Refinance and save

    $996/mo

    Est. payment

    Refinancing to a lower rate could help reduce your monthly payments and save thousands over the life of the loan.

    See today's rates

    $996/mo

    Est. payment

    Explore your selling options

    Work with a Zillow partner agent

    Leverage their expertise and Zillow's premium Showcase listings to get your home seen by more buyers.

    Get started

    List with your own agent

    Get your home in front of millions of buyers by listing it on Zillow.

    Learn how to do it

    Sell it yourself

    Take full control of how buyers see your home on Zillow by listing For Sale by Owner (FSBO).

    List your home

    What's special

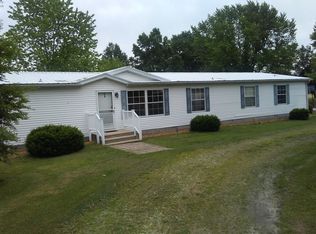
    This four bedroom home has so much to offer. It is completely remodeled, sits on a large 120‘ x 270‘ corner lot, has a 40’ x 40‘ wood stove heated pole barn building with electricity and an 8’ x 22’ covered back deck. The exterior walls are 12 inches thick! The kitchen has a 5 foot vintage Youngstown lower metal cabinet unit with a porcelain countertop +12’ of wood upper cabinets and comes complete with the stove, refrigerator and dishwasher. There is a large pantry plus storage off of the kitchen. Also included are the washer, dryer, freezer, electric fireplace, woodstove in the shed and air compressors in the shed. The water heater was installed in 2019, the electrical was updated in 2012, new waterlines in 2010, PVC drain lines in 2019, the furnace and air conditioner in 2005 (serviced yearly by Jansen‘s), windows, doors and siding in 2006.
Room for a large garden and a functional well to water it with. Call for an appointment!

    This property is off market, which means it's not currently listed for sale or rent on Zillow. This may be different from what's available on other websites or public sources.
    Zillow last checked:

    Listing updated:

    Listed by:

    Susan Hayes 217-342-2775,

    Coldwell Banker/ First Realty

    Bought with:

    Susan Hayes, 475122687

    Coldwell Banker/ First Realty

    Source: CIBR,MLS#: 6195776MLS LogoOriginating MLS: Central Illinois Board Of REALTORS

    Facts & features

    Interior

    Bedrooms & bathrooms
    • Bedrooms: 4
    • Bathrooms: 1
    • Full bathrooms: 1
    Primary bedroom
    • Description: Flooring: Carpet
    • Level: Main
    • Dimensions: 11.3 x 12.3
    Bedroom
    • Description: Flooring: Carpet
    • Level: Main
    • Dimensions: 10.7 x 11.4
    Bedroom
    • Description: Flooring: Carpet
    • Level: Main
    • Dimensions: 15.1 x 12.1
    Bedroom
    • Description: Flooring: Carpet
    • Level: Main
    • Dimensions: 16.9 x 12.2
    Other
    • Description: Flooring: Vinyl
    • Level: Main
    • Dimensions: 7.7 x 5
    Kitchen
    • Description: Flooring: Laminate
    • Level: Main
    • Dimensions: 11.5 x 13
    Laundry
    • Description: Flooring: Vinyl
    • Level: Main
    • Dimensions: 7 x 9.2
    Living room
    • Description: Flooring: Laminate
    • Level: Main
    • Dimensions: 16.6 x 11.7
    Heating
    • Gas
    Cooling
    • Central Air
    Appliances
    • Included: Dryer, Dishwasher, Freezer, Gas Water Heater, Range, Refrigerator
    • Laundry: Main Level
    Features
    • Fireplace, Main Level Primary, Pantry
    • Windows: Replacement Windows
    • Has basement: No
    • Number of fireplaces: 1
    • Fireplace features: Family/Living/Great Room
    Interior area
    • Total structure area: 1,375
    • Total interior livable area: 1,375 sqft
    • Finished area above ground: 1,375

    Property

    Parking
    • Total spaces: 4
    • Parking features: Detached, Garage
    • Garage spaces: 4
    Features
    • Levels: One
    • Stories: 1
    • Patio & porch: Rear Porch
    Lot
    • Size: 0.74 Acres
    • Dimensions: 120 x 270
    Details
    • Additional structures: Outbuilding
    • Parcel number: 0722004011
    • Zoning: RES
    • Special conditions: None

    Construction

    Type & style
    • Home type: SingleFamily
    • Architectural style: Ranch
    • Property subtype: Single Family Residence
    Materials
    • Vinyl Siding
    • Foundation: Slab
    • Roof: Shingle
    Condition
    • Year built: 1951

    Utilities & green energy

    • Sewer: Public Sewer
    • Water: Public

    Community & neighborhood

    Location
    • Region: Mason
    • Subdivision: Starrs Add

    Other

    Other facts
    • Listing agreement: Exclusive Right To Sell
    • Road surface type: Gravel

    Price history

    DateEventPrice
    11/7/2019Sold$120,000$87/sqft
    Source: CIBR #6195776 Report a problem

    Public tax history

    Tax history is unavailable.

    Neighborhood: 62443

    Nearby schools

    GreatSchools rating
    Schools provided by the listing agent
    • District: Effingham Dist. 40

    Source: CIBR. This data may not be complete. We recommend contacting the local school district to confirm school assignments for this home.

    Get pre-qualified for a loan
    At Zillow Home Loans, we can pre-qualify you in as little as 5 minutes with no impact to your credit score.

    An equal housing lender. NMLS #10287.