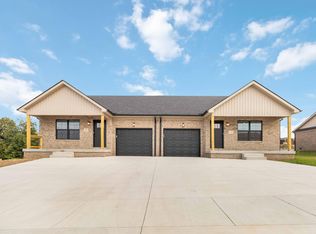
Discover the ideal blend of modern living and smart investing with this brand-new, all-brick, one level, duplex (442 & 444 Nandino Circle). Each side offers 3 spacious bedrooms and two full baths. Thoughtfully designed with an open floor plan, quality finishes, including quartz throughout. Complete with a one car garage per unit, covered front porch and nice back deck for privacy. Whether you are an investor or looking to house hack, this property is a rare find. Live on one side and rent the other to offset your mortgage or rent both sides for steady income. Conveniently located near schools, shopping, hospital, and I-75. Don't miss your opportunity to own a versatile property like this one! There is an option to purchase additional units.
Sold for $425,000
$425,000
442 Nandino Cir, Berea, KY 40403
6beds
2,556sqft
Duplex
Built in 2025
-- sqft lot
$420,700 Zestimate®
$166/sqft
$1,670 Estimated rent
Home value
$420,700
$353,000 - $501,000
$1,670/mo
Zestimate® history
Owner options
List your home for rent
$1,670/mo
Rent Zestimate®
Find your next renter with Zillow Rental Manager. Plus, with online applications, you can quickly screen prospective tenants – for free.
$1,670/mo
Rent Zestimate®
Refinance and save
$2,592/mo
Est. payment
Refinancing to a lower rate could help reduce your monthly payments and save thousands over the life of the loan.
$2,592/mo
Est. payment
Explore your selling options
Work with a Zillow partner agent
Leverage their expertise and Zillow's premium Showcase listings to get your home seen by more buyers.
Get startedList with your own agent
Get your home in front of millions of buyers by listing it on Zillow.
Learn how to do itSell it yourself
Take full control of how buyers see your home on Zillow by listing For Sale by Owner (FSBO).
List your homeWhat's special
Quality finishesNice back deckOne levelOpen floor planCovered front porchSpacious bedrooms
Zillow last checked:
Listing updated:
Listed by:
Tina Neal 859-302-0259,
RE/MAX Elite Realty,
Tina Neal Home Team - Tina Neal 859-302-0259,
RE/MAX Elite Realty
Bought with:
Vonda G Sipple, 247098
Southern Legacy Realty
Source: Imagine MLS,MLS#: 25505668
Facts & features
Interior
Bedrooms & bathrooms
- Bedrooms: 6
- Bathrooms: 4
- Full bathrooms: 4
Primary bedroom
- Level: First
Primary bedroom
- Level: First
Bedroom 2
- Level: First
Bedroom 3
- Level: First
Bathroom 1
- Level: First
Bathroom 2
- Level: First
Kitchen
- Level: First
Living room
- Level: First
Utility room
- Level: First
Heating
- Heat Pump
Cooling
- Heat Pump
Appliances
- Included: Dryer, Dishwasher, Microwave, Refrigerator, Washer, Range
- Laundry: Electric Dryer Hookup, Main Level, Washer Hookup
Features
- Walk-In Closet(s), Ceiling Fan(s)
- Flooring: Tile, Vinyl
- Windows: Insulated Windows, Screens
- Has basement: No
- Has fireplace: No
Interior area
- Total structure area: 2,556
- Total interior livable area: 2,556 sqft
- Finished area above ground: 2,556
- Finished area below ground: 0
Property
Parking
- Total spaces: 2
- Parking features: Driveway, Garage Faces Front
- Garage spaces: 2
- Has uncovered spaces: Yes
Features
- Levels: One
- Fencing: None
Lot
- Size: 0.85 Acres
- Features: Few Trees
Details
- Parcel number: 004800270008
Construction
Type & style
- Home type: MultiFamily
- Architectural style: Ranch
- Property subtype: Duplex
- Attached to another structure: Yes
Materials
- Brick Veneer
- Foundation: Block
- Roof: Shingle
Condition
- New Construction
- New construction: Yes
- Year built: 2025
Utilities & green energy
- Sewer: Public Sewer
- Water: Public
- Utilities for property: Electricity Connected, Sewer Connected, Water Connected
Community & HOA
Community
- Subdivision: Rural
HOA
- Has HOA: No
Location
- Region: Berea
Financial & listing details
- Price per square foot: $166/sqft
- Date on market: 11/8/2025
Price history
| Date | Event | Price |
|---|---|---|
| 12/22/2025 | Sold | $425,000-0.9%$166/sqft |
Source:  Imagine MLS #25505668 Report a problem Imagine MLS #25505668 Report a problem | ||
| 11/13/2025 | Pending sale | $429,000$168/sqft |
Source: Imagine MLS #25505668 Report a problem | ||
| 11/8/2025 | Listed for sale | $429,000$168/sqft |
Source: Imagine MLS #25505668 Report a problem | ||
Public tax history
Tax history is unavailable.
Neighborhood: 40403
Nearby homes
- $425,0006 bd4 ba2.5k sqft436 Nandino Cir, Berea, KY 40403Sold
- $212,500-- bd-- ba-- sqft439 Commercial Dr, Berea, KY 40403Off Market
- $290,0000.98 Acres427&433 Nandino Cir, Berea, KY 40403Sold

- $334,300-- bd-- ba2.6k sqft117 Commerce Dr, Berea, KY 40403Off Market
- $435,5006 bd4 ba2.5k sqft430 Nandino Cir, Berea, KY 40403Sold
- $323,9003 bd2 ba3k sqft115 Commerce Dr, Berea, KY 40403Off Market
- $289,0003 bd2 ba2.5k sqft119 Commerce Dr, Berea, KY 40403Off Market
- $35,000-- bd-- ba-- sqft113 Commerce Dr, Berea, KY 40403Off Market
Nearby schools
GreatSchools rating
- 7/10Shannon Johnson Elementary SchoolGrades: PK-5Distance: 2.3 mi
- 7/10Foley Middle SchoolGrades: 6-8Distance: 2.2 mi
- 8/10Madison Southern High SchoolGrades: 9-12Distance: 2.2 mi
Schools provided by the listing agent
- Elementary: Shannon Johnson
- Middle: Foley
- High: Madison So
Source: Imagine MLS. This data may not be complete. We recommend contacting the local school district to confirm school assignments for this home.


Get pre-qualified for a loan
At Zillow Home Loans, we can pre-qualify you in as little as 5 minutes with no impact to your credit score.An equal housing lender. NMLS #10287.
- Kentucky
- Madison County
- Berea
- 40403
- 442 Nandino Cir
Nearby cities
Nearby zip codes
Other Berea Topics
